Skip main navigation
Sold for $650,000
  • $650,000

    1182 Patriots Landing Ln, Falls Of Rough, KY 40119

    3beds
    2,344sqft
    Single Family Residence, Residential, Cabin
    Built in 2008
    3.58 Acres Lot
    $650,100 Zestimate®
    $277/sqft
    $2,433 Estimated rent

    Home value

    $650,100

    Estimated sales range

    Not available

    $2,433/mo

    Zestimate® history
    Loading
    Loading...

    Owner options

    List your home for rent

    $2,433/mo

    Rent Zestimate®

    Find your next renter with Zillow Rental Manager. Plus, with online applications, you can quickly screen prospective tenants – for free.

    Learn more

    $2,433/mo

    Rent Zestimate®

    Refinance and save

    $4,305/mo

    Est. payment

    Refinancing to a lower rate could help reduce your monthly payments and save thousands over the life of the loan.

    See today's rates

    $4,305/mo

    Est. payment

    Explore your selling options

    Work with a Zillow partner agent

    Leverage their expertise and Zillow's premium Showcase listings to get your home seen by more buyers.

    Get started

    List with your own agent

    Get your home in front of millions of buyers by listing it on Zillow.

    Learn how to do it

    Sell it yourself

    Take full control of how buyers see your home on Zillow by listing For Sale by Owner (FSBO).

    List your home

    What's special

    Adjoining dining areaUpdated kitchenNewer cabinetryWalking pathCovered deckMulti-level deckSurrounded by mature trees
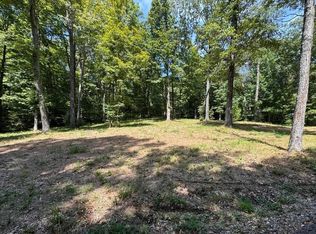
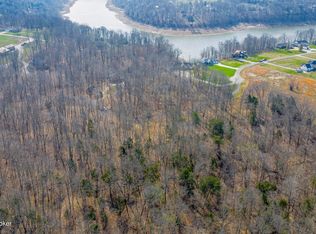
    This charming log cabin offers the perfect blend of rustic character and modern comfort—ideal for relaxing weekends or full-time lake living. Step inside to a warm and inviting great room featuring a stunning wall of windows that fills the space with natural light and showcases beautiful views of the lake and multi-level deck. The updated kitchen is a true highlight with newer cabinetry, granite countertops, and plenty of space for gathering, while the adjoining dining area opens to a secluded screened porch—perfect for enjoying your morning coffee or unwinding to the sounds of nature. A detached 2.5-car garage with walk-up storage above provides extra storage too! The main level features engineered hardwood floors and a cozy primary suite with a private bath and tiled shower, along with a convenient half bath for guests. Upstairs, you'll find two additional bedrooms, a full bath, and an open loft area that creates a second living space ideal for movie nights, games, or extra guests. Outside, the privacy truly shines. And you know lake living is ALL ABOUT the outdoor spaces! This home features a covered deck, a SCREENED in porch and two levels of open decking to enjoy the sun! There are also 2 additional sweet spots closer to the lake to enjoy a fire pit and a bit more access to the little inlet below this property. Surrounded by mature trees and tucked away in a gated subdivision near the State Park Resort, this home offers a rare sense of seclusion while still being in a prime location on the main channel ("big water") of Rough River Lake—a dream for boating and lake lovers alike. Dock rentals at the State Park make this a convenient option for those who don't want to mess with a dock themselves. But you can also apply for a dock to be permitted at a community access within the development. Patriots Landing development also features a private lake for residents to enjoy fishing, kayaking or just strolling around the walking path. The gated access is popular with residents, with dawn-to-dusk operation keeping your property more secure during the evening hours. If you've been searching for a private, move-in ready log cabin with space, style, and an unbeatable lake location...this is it!

    Zillow last checked:

    Listing updated:

    Listed by:

    Catherine Corbett 270-287-2421,

    GREATER ROUGH RIVER REALTY GROUP

    Bought with:

    NON MEMBER AGENT

    NON MEMBER OFFICE

    Source: Greater Owensboro Realtor Association,MLS#: 95056MLS Logo

    Facts & features

    Interior

    Bedrooms & bathrooms
    • Bedrooms: 3
    • Bathrooms: 3
    • Full bathrooms: 2
    • 1/2 bathrooms: 1
    Primary bedroom
    • Level: First
    Dining room
    • Description: Easy Access To Outside!
    • Features: Dining Area
    • Level: First
    Kitchen
    • Description: Upgraded & Easy!!
    • Features: Granite Counters, Bar
    • Level: First
    Heating
    • Forced Air, Heat Pump, Electric
    Cooling
    • Ceiling Fan(s), Electric, Heat Pump
    Appliances
    • Included: Dishwasher, Dryer, Microwave, Range, Refrigerator, Washer, Electric Water Heater
    • Laundry: W/D Hookup
    Features
    • Cathedral Ceiling(s), Ceiling Fan(s), Granite, Master Downstairs, Walk-in Shower, Warranty Program
    • Flooring: Ceramic Tile
    • Basement: None
    • Attic: None
    • Has fireplace: Yes
    • Fireplace features: Great Room
    Interior area
    • Total structure area: 2,344
    • Total interior livable area: 2,344 sqft
    • Finished area above ground: 2,344
    • Finished area below ground: 0

    Property

    Parking
    • Total spaces: 2
    • Parking features: Detached, Circular Driveway, Gravel
    • Garage spaces: 2
    • Has uncovered spaces: Yes
    Features
    • Patio & porch: Deck, Front Porch, Screened
    • Exterior features: Scenic
    • Has spa: Yes
    • Spa features: Heated
    • Waterfront features: Lake/Pond
    Lot
    • Size: 3.58 Acres
    • Dimensions: 3.58
    • Features: Dead End, Plat, Secluded, Wooded
    • Residential vegetation: Partially Wooded
    Details
    • Additional structures: Storage
    • Parcel number: PA LD 35

    Construction

    Type & style
    • Home type: SingleFamily
    • Architectural style: Cabin
    • Property subtype: Single Family Residence, Residential, Cabin
    Materials
    • Log
    • Foundation: Block
    • Roof: Dimensional
    Condition
    • New construction: No
    • Year built: 2008
    Details
    • Warranty included: Yes

    Utilities & green energy

    • Sewer: Septic Tank
    • Water: Public

    Community & HOA

    Community
    • Subdivision: Rough River
    HOA
    • Has HOA: Yes
    • HOA fee: $300 annually
    Location
    • Region: Falls Of Rough

    Financial & listing details

    • Price per square foot: $277/sqft
    • Date on market: 6/9/2026
    • Road surface type: Paved

    Price history

    DateEventPrice
    8/31/2026Sold$650,000-6.5%$277/sqft
    Source: Greater Owensboro Realtor Association #95056 Report a problem
    8/17/2026Pending sale$695,000$297/sqft
    Source: Greater Owensboro Realtor Association #95056 Report a problem
    8/1/2026Contingent$695,000$297/sqft
    Source: Metro Search Inc. LLC DBA Apex MLS #1714401 Report a problem
    4/15/2026Listed for sale$695,000$297/sqft
    Source: Metro Search Inc. LLC DBA Apex MLS #1714401 Report a problem

    Public tax history

    Tax history is unavailable.

    Neighborhood: 40119

    Nearby schools

    GreatSchools rating
    Schools provided by the listing agent
    • Elementary: Ben Johnson Elementary School
    • Middle: Breckenridge County Middle School
    • High: BRECKENRIDGE COUNTY HIGH SCHOOL

    Source: Greater Owensboro Realtor Association. This data may not be complete. We recommend contacting the local school district to confirm school assignments for this home.

    Sell for more on Zillow
    Get a Zillow Showcase℠ listing at no additional cost and you could sell for .
    $650,100
    2% more
    +$13,002
    With Zillow Showcase(estimated)

    $663,102

    Sell for more on Zillow
    Get a Zillow Showcase℠ listing at no additional cost and you could sell for .
    $650,100
    2% more
    +$13,002
    With Zillow Showcase(estimated)

    $663,102