Skip main navigation
Off market
  • $546,600

    1182 Pear Tree Ln, Napa, CA 94558

    2beds
    1,285sqft
    Apartment
    Built in ----
    -- sqft lot
    $546,600 Zestimate®
    $425/sqft
    $2,915 Estimated rent

    Home value

    $546,600

    $519,000 - $579,000

    $2,915/mo

    Zestimate® history
    Loading
    Loading...

    Owner options

    List your home for rent

    $2,915/mo

    Rent Zestimate®

    Find your next renter with Zillow Rental Manager. Plus, with online applications, you can quickly screen prospective tenants – for free.

    Learn more

    $2,915/mo

    Rent Zestimate®

    Refinance and save

    $3,463/mo

    Est. payment

    Refinancing to a lower rate could help reduce your monthly payments and save thousands over the life of the loan.

    See today's rates

    $3,463/mo

    Est. payment

    Explore your selling options

    Work with a Zillow partner agent

    Leverage their expertise and Zillow's premium Showcase listings to get your home seen by more buyers.

    Get started

    List with your own agent

    Get your home in front of millions of buyers by listing it on Zillow.

    Learn how to do it

    Sell it yourself

    Take full control of how buyers see your home on Zillow by listing For Sale by Owner (FSBO).

    List your home

    What's special

    Cozy wood-burning fireplaceDetached tandem two-car garagePeaceful common areasTwo private balconiesBreakfast bar seatingElegant variegated stone countertopsBeautifully renovated kitchen

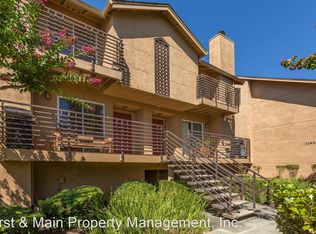
    PHENOMENAL UPDATED 2 BEDROOM, 2.5 BATH CONDOMINIUM IN THE HEART OF NAPA Rent: $2,750Month Security Deposit: $2,750 Welcome home to this beautifully updated 2-bedroom, 2.5-bath condominium located in the highly desirable Pear Tree Lane community in Central Napa. Offering approximately 1,300 square feet of bright, comfortable living space, this home combines modern updates, generous storage, and an unbeatable location. The spacious open-concept great room is filled with natural light and features wide-plank laminate wood flooring, a cozy wood-burning fireplace, and direct access to a private balcony perfect for enjoying your morning coffee or relaxing after a long day. The beautifully renovated kitchen boasts elegant variegated stone countertops, stainless steel appliances, abundant cabinetry, and a breakfast bar that opens seamlessly to the dining and living areas, making it ideal for both everyday living and entertaining. Upstairs, both generously sized bedrooms feature private en-suite bathrooms and large closets, offering comfort and privacy for everyone. The spacious primary suite includes a walk-in closet and its own private balcony overlooking the beautifully landscaped grounds. Additional conveniences include a detached tandem two-car garage, an assigned shared carport space, and an exterior storage closet for even more room to store bikes, seasonal decor, or outdoor gear. The beautifully maintained Pear Tree Lane community features expansive greenbelts, mature landscaping, and peaceful common areas, all while being just minutes from downtown Napa, shopping, restaurants, schools, and parks. Property Features 2 Bedrooms 2.5 Bathrooms Approximately 1,300 Square Feet Updated Open-Concept Floor Plan Beautiful Laminate Wood Flooring Wood-Burning Fireplace Renovated Kitchen Variegated Stone Countertops Stainless Steel Refrigerator Stainless Steel Dishwasher Stainless Steel Electric Range Stainless Steel Microwave Breakfast Bar Seating Two Private Balconies Spacious Primary Suite with Walk-In Closet En-Suite Bathrooms for Both Bedrooms Central Heating & Air Conditioning Dual-Pane Windows Washer & Dryer Hookups Detached Tandem 2-Car Garage One Shared Covered Carport Space Exterior Storage Closet Included Trash Service Included Pets considered. Monthly pet rent may apply. Enjoy low-maintenance living in one of Napa's most desirable condominium communities. This exceptional home offers the perfect combination of comfort, style, storage, and convenience. Available Soon! Contact us today to schedule your private showing this wonderful home won't last long! CONDOMINIUM 2 Bedrooms 2.5 Bathrooms Approximately 1,300 Square Feet Updated Open-Concept Floor Plan Beautiful Laminate Wood Flooring Wood-Burning Fireplace Renovated Kitchen Variegated Stone Countertops Stainless Steel Refrigerator Stainless Steel Dishwasher Stainless Steel Electric Range Stainless Steel Microwave Breakfast Bar Seating Two Private Balconies Spacious Primary Suite with Walk-In Closet En-Suite Bathrooms for Both Bedrooms Central Heating & Air Conditioning Dual-Pane Windows Washer & Dryer Hookups Detached Tandem 2-Car Garage One Shared Covered Carport Space Exterior Storage Closet Included Trash Service Included Pets considered. Monthly pet rent may apply.

    This property is not currently displayed as for sale or rent on Zillow. This may be different from what's on other websites or public sources.

    Zillow last checked:

    Listing updated:

    Source: Zillow Rentals

    Facts & features

    Interior

    Bedrooms & bathrooms
    • Bedrooms: 2
    • Bathrooms: 3
    • Full bathrooms: 2
    • 1/2 bathrooms: 1
    Heating
    • Central, Forced Air
    Cooling
    • Air Conditioner, Central Air
    Appliances
    • Included: Dishwasher, Freezer, Microwave Oven, Oven, Refrigerator
    • Laundry: Hookups
    Features
    • Walk In Closet
    • Flooring: Carpet, Hardwood, Tile
    Interior area
    • Total interior livable area: 1,285 sqft

    Property

    Parking
    • Parking features: Attached, Garage
    • Has attached garage: Yes
    • Details: Contact manager
    Features
    • Patio & porch: Patio
    • Exterior features: Walk In Closet
    Details
    • Additional structures: Garage(s)
    • Parcel number: 044500031000

    Construction

    Type & style
    • Home type: Apartment
    • Property subtype: Apartment

    Utilities & green energy

    • Utilities for property: Garbage

    Community & HOA

    Community
    • Deposit fee: $2,750
    • Application fee: $55
    Location
    • Region: Napa

    Financial & listing details

    • Price per square foot: $425/sqft
    • Tax assessed value: $476,321
    • Annual tax amount: $6,037
    • Date on market: 7/20/2026
    • Date available: 08/15/2026
    • Lease term: 1 Year

    Price history

    DateEventPrice
    8/19/2026Listing removed$2,750$2/sqft
    Source: Zillow Rentals Report a problem
    7/20/2026Listed for rent$2,750+25%$2/sqft
    Source: Zillow Rentals Report a problem
    2/21/2020Listing removed$2,200$2/sqft
    Source: Zillow Rental Manager Report a problem
    1/31/2020Listed for rent$2,200$2/sqft
    Source: Zillow Rental Manager Report a problem
    5/20/2019Sold$427,000-1.8%$332/sqft
    Source: BAREIS #21900321 Report a problem
    4/3/2019Pending sale$435,000$339/sqft
    Source: Golden Gate Sotheby's International Realty #21900321 Report a problem
    12/4/2018Listed for sale$435,000+17.6%$339/sqft
    Source: Golden Gate Sotheby's International Realty #21900321 Report a problem
    7/1/2016Sold$370,000+2.8%$288/sqft
    Source: BAREIS #21613647 Report a problem
    6/14/2016Pending sale$360,000$280/sqft
    Source: Davidson & Bennett Real Estate #21613647 Report a problem
    6/10/2016Listed for sale$360,000+145.7%$280/sqft
    Source: Davidson & Bennett Real Estate #21613647 Report a problem
    12/23/1999Sold$146,500$114/sqft
    Source: Public Record Report a problem

    Public tax history

    YearProperty taxesTax assessment
    2025$6,037 +2.9%$476,321 +2%
    2024$5,869 +1.3%$466,982 +2%
    2023$5,797 +0.9%$457,827 +2%
    2022$5,743 +0.9%$448,851 +2%
    2021$5,689 +0.3%$440,051 +1%
    2020$5,672 +11.7%$435,540 +13.1%
    2019$5,079 +3.2%$384,948 +2%
    2018$4,924 +2.2%$377,400 +2%
    2017$4,816 +72.9%$370,000 +94.6%
    2016$2,786 +7.8%$190,157 +1.5%
    2015$2,585 +1.7%$187,302 +2%
    2014$2,543 +0.6%$183,634 +0.5%
    2013$2,527 +2.6%$182,805 +2%
    2012$2,463 +1.7%$179,222 +2%
    2011$2,422 +2.3%$175,709 +0.8%
    2010$2,367 -1.4%$174,397 -0.2%
    2009$2,399 +3.2%$174,810 +2%
    2008$2,325 +3.6%$171,383 +2%
    2007$2,245 +6.2%$168,023 +2%
    2006$2,114 $164,729 +2%
    2005-- $161,500 +2%
    2004-- $158,334 +1.9%
    2003-- $155,433 +2%
    2002-- $152,386 +2%
    2001$1,827 $149,399 +2%
    2000-- $146,470
    Find assessor info on the county website

    Neighborhood: Von Uhlit Ranch

    Nearby schools

    GreatSchools rating
    Get a cash offer in 3 minutes
    Find out how much your home could sell for in as little as 3 minutes with a no-obligation cash offer.
    Estimated market value
    $546,600
    Get a cash offer in 3 minutes
    Find out how much your home could sell for in as little as 3 minutes with a no-obligation cash offer.
    Estimated market value
    $546,600