Skip main navigation
Closed
  • $290,000

    1182 Poplar Log Pl, Austell, GA 30168

    3beds
    1,612sqft
    Single Family Residence, Residential
    Built in 1977
    9,151.96 Square Feet Lot
    $281,400 Zestimate®
    $180/sqft
    $1,915 Estimated rent

    Home value

    $281,400

    $262,000 - $301,000

    $1,915/mo

    Zestimate® history
    Loading
    Loading...

    Owner options

    List your home for rent

    $1,915/mo

    Rent Zestimate®

    Find your next renter with Zillow Rental Manager. Plus, with online applications, you can quickly screen prospective tenants – for free.

    Learn more

    $1,915/mo

    Rent Zestimate®

    Refinance and save

    $1,733/mo

    Est. payment

    Refinancing to a lower rate could help reduce your monthly payments and save thousands over the life of the loan.

    See today's rates

    $1,733/mo

    Est. payment

    Explore your selling options

    Work with a Zillow partner agent

    Leverage their expertise and Zillow's premium Showcase listings to get your home seen by more buyers.

    Get started

    List with your own agent

    Get your home in front of millions of buyers by listing it on Zillow.

    Learn how to do it

    Sell it yourself

    Take full control of how buyers see your home on Zillow by listing For Sale by Owner (FSBO).

    List your home

    What's special

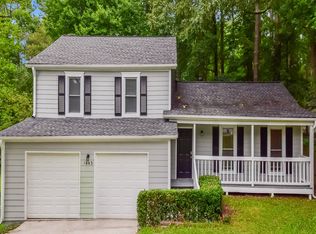
    WELCOME TO YOUR DREAM HOME IN COBB COUNTY! This newly upgraded 3BR/2BA Split Level Home is in a prime location, allowing you to fully enjoy everything Cobb County has to offer. With Six Flags, great dining options, shopping centers, schools, and the convenient nearby East-West Connector, you'll have endless entertainment at your fingertips. As you enter, you'll be greeted by the charm of this home's recent updates. The brand-new carpeting and LVP flooring create a warm and inviting atmosphere throughout the living spaces, perfect for both everyday living and hosting gatherings. The main level boasts an open and airy living/dining room, alongside a kitchen featuring beautiful white cabinetry, a gas range, a new dishwasher, and stunning new granite countertops. Heading upstairs, you'll discover a spacious primary bedroom with its own en-suite bathroom, as well as two additional bedrooms and a second bathroom. The lower level offers a cozy family room with a delightful wood-burning fireplace, perfect for chilly evenings. Step outside to the private backyard, where you'll find ample yard space for barbecues and parties. This sought-after community also offers a new roof, a 2-car garage, a covered front entrance, and the added benefit of being nestled in a cul-de-sac. Hurry and schedule your showing today so you can be in your dream home for the holidays!

    Zillow last checked:

    Listing updated:

    Listing Provided by:

    Jorina Hill,

    EXP Realty, LLC.

    Bought with:

    Ursula and Associates

    Keller Williams Realty Partners

    Source: FMLS GA,MLS#: 7294206MLS Logo

    Facts & features

    Interior

    Bedrooms & bathrooms
    • Bedrooms: 3
    • Bathrooms: 2
    • Full bathrooms: 2
    Primary bedroom
    • Features: None
    • Level: None
    Bedroom
    • Features: None
    Primary bathroom
    • Features: Tub/Shower Combo
    Dining room
    • Features: Open Concept
    Kitchen
    • Features: Cabinets White, Stone Counters
    Heating
    • Central, Natural Gas
    Cooling
    • Ceiling Fan(s), Central Air
    Appliances
    • Included: Dishwasher, Gas Oven, Gas Range
    • Laundry: In Garage
    Features
    • Entrance Foyer
    • Flooring: Carpet, Vinyl
    • Windows: None
    • Basement: None
    • Number of fireplaces: 1
    • Fireplace features: Family Room, Wood Burning Stove
    • Common walls with other units/homes: No Common Walls
    Interior area
    • Total structure area: 1,612
    • Total interior livable area: 1,612 sqft
    • Finished area above ground: 1,612
    • Finished area below ground: 0

    Property

    Parking
    • Total spaces: 2
    • Parking features: Driveway, Garage, Garage Faces Front
    • Garage spaces: 2
    • Has uncovered spaces: Yes
    Accessibility
    • Accessibility features: None
    Features
    • Levels: Multi/Split
    • Patio & porch: Covered
    • Exterior features: Private Yard, No Dock
    • Pool features: None
    • Spa features: None
    • Fencing: Wood
    • Has view: Yes
    • View description: Other
    • Waterfront features: None
    • Body of water: None
    Lot
    • Size: 9,151 sqft
    • Dimensions: 88 x 104
    • Features: Back Yard, Cul-De-Sac
    Details
    • Additional structures: None
    • Parcel number: 18041700340
    • Other equipment: None
    • Horse amenities: None

    Construction

    Type & style
    • Home type: SingleFamily
    • Architectural style: Traditional
    • Property subtype: Single Family Residence, Residential
    Materials
    • Vinyl Siding
    • Foundation: Slab
    • Roof: Composition,Shingle
    Condition
    • Resale
    • New construction: No
    • Year built: 1977

    Utilities & green energy

    • Electric: None
    • Sewer: Public Sewer
    • Water: Public
    • Utilities for property: Electricity Available, Natural Gas Available, Sewer Available, Water Available
    Green energy
    • Energy efficient items: None
    • Energy generation: None

    Community & neighborhood

    Security
    • Security features: Security System Owned
    Community
    • Community features: Sidewalks
    Location
    • Region: Austell
    • Subdivision: Camerons Crossing

    Other

    Other facts
    • Listing terms: Cash,Conventional,FHA,VA Loan
    • Road surface type: Asphalt

    Price history

    DateEventPrice
    12/11/2023Sold$290,000$180/sqft
    Source: FMLS GA #7294206 Report a problem
    11/12/2023Pending sale$290,000$180/sqft
    Source: FMLS GA #7294206 Report a problem
    11/6/2023Contingent$290,000$180/sqft
    Source: GAMLS #10217580 Report a problem
    10/26/2023Listed for sale$290,000$180/sqft
    Source: GAMLS #10217580 Report a problem

    Public tax history

    YearProperty taxesTax assessment
    2024$2,680 +6.4%$103,492 +23.9%
    2023$2,518 -0.7%$83,512
    2022$2,535 +40.8%$83,512 +40.8%
    2021$1,800 +13.7%$59,296 +13.7%
    2020$1,583 $52,160
    2019$1,583 +56.3%$52,160 +56.3%
    2018$1,013 $33,376
    2017$1,013 +5.6%$33,376
    2016$960 +44.7%$33,376 +48.3%
    2015$663 +38.9%$22,512 +40.1%
    2014$477 +513.5%$16,068 +5.2%
    2013$78 -52.5%$15,268 -33.3%
    2012$164 -41.3%$22,904 -28.6%
    2011$279 +16.5%$32,056
    2010$240 -39.7%$32,056 -33.8%
    2009$397 +19.7%$48,452
    2006$332 -1.4%$48,452
    2005$336 -59.5%$48,452
    2004$830 +39.3%$48,452 +26.5%
    2003$596 -0.2%$38,292
    2002$597 -12.4%$38,292
    2001$682 +29.7%$38,292 +29%
    2000$526 $29,674

    Find assessor info on the county website

    Neighborhood: 30168

    Nearby schools

    GreatSchools rating
    Schools provided by the listing agent
    • Elementary: Bryant - Cobb
    • Middle: Lindley
    • High: Pebblebrook

    Source: FMLS GA. This data may not be complete. We recommend contacting the local school district to confirm school assignments for this home.

    Get a cash offer in 3 minutes
    Find out how much your home could sell for in as little as 3 minutes with a no-obligation cash offer.
    Estimated market value
    $281,400
    Get a cash offer in 3 minutes
    Find out how much your home could sell for in as little as 3 minutes with a no-obligation cash offer.
    Estimated market value
    $281,400