Skip main navigation
Closed
  • Listed by: Lisa Hampton Real Estate • Lisa Hampton
    Bought with: The Chhom Group, LLC DBA Realty North
    $310,000

    1182 Presidential Highway, Jefferson, NH 03583

    3beds
    1,986sqft
    Single Family Residence
    Built in 1860
    0.67 Acres Lot
    $317,000 Zestimate®
    $156/sqft
    $3,207 Estimated rent

    Home value

    $317,000

    Estimated sales range

    Not available

    $3,207/mo

    Zestimate® history
    Loading
    Loading...

    Owner options

    List your home for rent

    $3,207/mo

    Rent Zestimate®

    Find your next renter with Zillow Rental Manager. Plus, with online applications, you can quickly screen prospective tenants – for free.

    Learn more

    $3,207/mo

    Rent Zestimate®

    Refinance and save

    $1,845/mo

    Est. payment

    Refinancing to a lower rate could help reduce your monthly payments and save thousands over the life of the loan.

    See today's rates

    $1,845/mo

    Est. payment

    Explore your selling options

    Work with a Zillow partner agent

    Leverage their expertise and Zillow's premium Showcase listings to get your home seen by more buyers.

    Get started

    List with your own agent

    Get your home in front of millions of buyers by listing it on Zillow.

    Learn how to do it

    Sell it yourself

    Take full control of how buyers see your home on Zillow by listing For Sale by Owner (FSBO).

    List your home

    What's special

    Mountain viewPropane fireplaceTwo large walk-in closetsLarge wrap-around deckStainless steel appliancesLarge sunroomLarge bedrooms
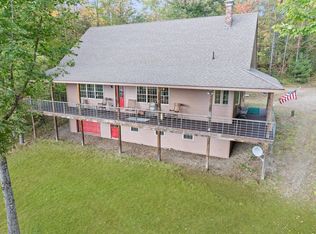
    HUGE price reduction! Do not miss your opportunity to own this gorgeous, fully renovated 3-bedroom, 2.5 bath home sited on a +/- .67 acre lot. The home was taken down to the studs and everything was replaced, including insulation, wiring, plumbing, heating, walls, flooring, windows, cedar shake siding (with weaved-in 9' moose), and the drilled well pump. The interior of the home was reimagined to keep the charm of the original time period, with exposed wooden beams to meld with modern comforts. Beautiful custom butcher block countertops and stainless steel appliances perfectly accent the well-laid-out kitchen, which offers plenty of cabinets and a productive workflow. You will find a large sunroom off the kitchen, which leads to the back deck with custom driftwood railings. The living room has a pellet stove and a propane fireplace (not connected) to supplement the heat and create a cozy ambiance. There are two large walk-in closets and a full bath to complete this level. Upstairs, you will find a primary en-suite with a half bath and two large bedrooms that all share a bath. The basement is accessed via a walkout lower door and has been spray foamed to maximize efficiency. A large wrap-around deck provides sitting areas and access on 3 sides of the house to take full advantage of the mountain view. A new 16' x 24' heated garage provides parking or a great place to have a workshop with storage above.

    Zillow last checked:

    Listing updated:

    Listed by:

    Lisa Hampton,

    Lisa Hampton Real Estate 603-788-5106,

    Jake Hampton,

    Lisa Hampton Real Estate

    Bought with:

    Hassan Essa

    The Chhom Group, LLC DBA Realty North

    Source: PrimeMLS,MLS#: 5033266MLS Logo

    Facts & features

    Interior

    Bedrooms & bathrooms
    • Bedrooms: 3
    • Bathrooms: 3
    • Full bathrooms: 1
    • 3/4 bathrooms: 1
    • 1/2 bathrooms: 1
    Heating
    • Forced Air
    Cooling
    • None
    Appliances
    • Included: Dishwasher, Dryer, Microwave, Electric Range, Refrigerator, Washer
    • Laundry: Laundry Hook-ups, 1st Floor Laundry
    Features
    • Ceiling Fan(s), Kitchen Island, Kitchen/Dining, Primary BR w/ BA, Natural Light
    • Flooring: Carpet, Tile, Wood
    • Basement: Concrete Floor,Full,Insulated,Storage Space,Unfinished,Exterior Entry,Walk-Out Access
    • Attic: Pull Down Stairs
    • Has fireplace: Yes
    • Fireplace features: Gas
    Interior area
    • Total structure area: 2,986
    • Total interior livable area: 1,986 sqft
    • Finished area above ground: 1,986
    • Finished area below ground: 0

    Property

    Parking
    • Total spaces: 1
    • Parking features: Gravel, Heated Garage, Driveway, Detached
    • Garage spaces: 1
    • Has uncovered spaces: Yes
    Features
    • Levels: 1.75
    • Stories: 1.75
    • Patio & porch: Covered Porch
    • Exterior features: Deck
    • Has view: Yes
    • View description: Mountain(s)
    • Waterfront features: Stream
    • Frontage length: Road frontage: 350
    Lot
    • Size: 0.67 Acres
    • Features: Country Setting, Views
    Details
    • Parcel number: JEFFM00009B000003L000000
    • Zoning description: town

    Construction

    Type & style
    • Home type: SingleFamily
    • Architectural style: New Englander
    • Property subtype: Single Family Residence
    Materials
    • Wood Frame, Combination Exterior, Shake Siding
    • Foundation: Fieldstone, Poured Concrete
    • Roof: Architectural Shingle
    Condition
    • New construction: No
    • Year built: 1860

    Utilities & green energy

    • Electric: 200+ Amp Service, Circuit Breakers
    • Sewer: Private Sewer
    • Utilities for property: Cable Available

    Community & HOA

    Location
    • Region: Jefferson

    Financial & listing details

    • Price per square foot: $156/sqft
    • Tax assessed value: $136,000
    • Annual tax amount: $3,180
    • Date on market: 3/24/2025
    • Road surface type: Paved

    Price history

    DateEventPrice
    10/31/2025Sold$310,000+6.9%$156/sqft
    Source: PrimeMLS #5033266 Report a problem
    10/23/2025Contingent$290,000$146/sqft
    Source: PrimeMLS #5033266 Report a problem
    9/11/2025Price change$290,000-6.5%$146/sqft
    Source: PrimeMLS #5033266 Report a problem
    8/12/2025Price change$310,000-18.2%$156/sqft
    Source: PrimeMLS #5033266 Report a problem
    7/23/2025Price change$379,000-5%$191/sqft
    Source: PrimeMLS #5033266 Report a problem
    3/24/2025Listed for sale$399,000-8.3%$201/sqft
    Source: PrimeMLS #5033266 Report a problem
    3/19/2025Listing removed--
    Source: Owner Report a problem
    2/4/2025Listed for sale$435,000+705.6%$219/sqft
    Source: PrimeMLS #5028505 Report a problem
    1/20/2021Sold$54,000-36.5%$27/sqft
    Source: PrimeMLS #4836895 Report a problem
    12/23/2020Contingent$85,000$43/sqft
    Source: PrimeMLS #4836895 Report a problem
    11/10/2020Price change$85,000-14.9%$43/sqft
    Source: Badger Realty North #4836895 Report a problem
    11/2/2020Listed for sale$99,900$50/sqft
    Source: Badger Realty North #4836895 Report a problem

    Public tax history

    YearProperty taxesTax assessment
    2024$2,440 $136,000
    2023$2,440 -3.3%$136,000
    2022$2,524 +67.3%$136,000 +60.6%
    2021$1,509 -26.1%$84,700 -6.5%
    2020$2,043 +2.6%$90,600
    2019$1,992 +4.4%$90,600
    2018$1,908 +2%$90,600
    2017$1,871 +1.3%$90,600
    2016$1,847 -8.5%$90,600 -8.6%
    2015$2,019 $99,100
    2014$2,019 -8.9%$99,100 -11.7%
    2013$2,216 $112,200
    2012$2,216 +6.7%$112,200
    2011$2,076 +1.7%$112,200 -13.4%
    2010$2,041 -0.4%$129,500
    2009$2,050 -7.4%$129,500 +1.3%
    2008$2,213 +14%$127,800
    2006$1,941 $127,800
    Find assessor info on the county website

    Neighborhood: 03583

    Nearby schools

    GreatSchools rating
    Schools provided by the listing agent
    • Elementary: Lancaster Elementary School
    • Middle: Lancaster Elementary
    • High: White Mountain Regional HS
    • District: White Mountains Regional

    Source: PrimeMLS. This data may not be complete. We recommend contacting the local school district to confirm school assignments for this home.

    Get pre-qualified for a loan
    At Zillow Home Loans, we can pre-qualify you in as little as 5 minutes with no impact to your credit score.

    An equal housing lender. NMLS #10287.