Skip main navigation
Under contract
  • C$723,900

    1182 Queen St #56, Kincardine, ON N2Z 2Y2

    3beds
    3baths
    Condominium
    Built in ----
    -- sqft lot
    $-- Zestimate®
    C$--/sqft
    C$100/mo HOA

    What's special

    Spacious loftGorgeous gourmet kitchenModern open-concept layoutPeaceful surroundings
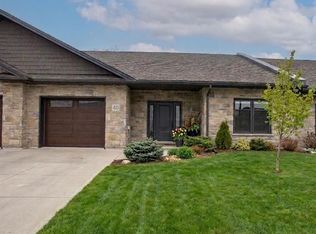
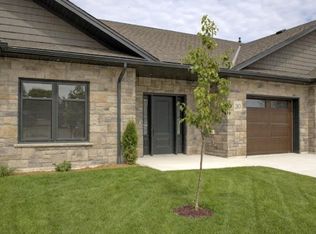
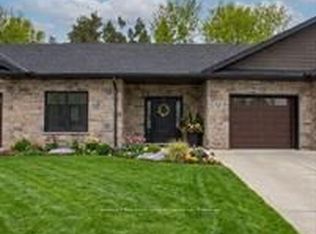
    Welcome to your dream home in one of Kincardine's most exclusive private communities! The "Taylormade" model is ready for your finishing touches and selections for this stunning build. Featuring 2 + 1 bedrooms that offer a spacious loft that can easily serve as a guest suite, home office, entertainment room or flex space. With 3 full bathrooms, a gorgeous gourmet kitchen and a modern open-concept layout, this home is perfect for relaxed living or entertaining guests. Enjoy serene mornings and stunning views from your patio backing onto the Kincardine Golf and Country Club. Just minutes to the shores of Lake Huron, you'll love the peaceful surroundings and easy access to waterfront recreation, trails, and all the amenities Kincardine has to offer. Whether you're downsizing, investing, or looking for a weekend retreat, this stunning condo offers the perfect blend of luxury, comfort, and location.
    193 days
    |
    0
    |
    0
    |

    Zillow last checked:

    Listing updated:

    Listed by:

    Benchmark Real Estate Services Canada Inc.

    Source: TRREB,MLS®#: X12703240MLS LogoOriginating MLS®#: One Point Association of REALTORS

      Facts & features

      Interior

      Bedrooms & bathrooms
      • Bedrooms: 3
      • Bathrooms: 3
      Primary bedroom
      • Level: Main
      • Dimensions: 5.37 x 3.82
      Bedroom
      • Level: Main
      • Dimensions: 3.82 x 2.89
      Bathroom
      • Level: Main
      • Dimensions: 3.11 x 2.69
      Bathroom
      • Level: Second
      • Dimensions: 1.63 x 2.59
      Bathroom
      • Level: Main
      • Dimensions: 1.52 x 2.67
      Dining room
      • Level: Main
      • Dimensions: 3.81 x 4.64
      Foyer
      • Level: Main
      • Dimensions: 3.58 x 2.34
      Kitchen
      • Level: Main
      • Dimensions: 4.7 x 3.8
      Laundry
      • Level: Main
      • Dimensions: 2.02 x 1.52
      Living room
      • Level: Main
      • Dimensions: 4.39 x 4.64
      Loft
      • Level: Second
      • Dimensions: 5.86 x 3.68
      Utility room
      • Level: Main
      • Dimensions: 1.77 x 3.18
      Heating
      • Other, Gas
      Cooling
      • Wall Unit(s)
      Appliances
      • Included: Instant Hot Water
      • Laundry: Laundry Room
      Features
      • ERV/HRV
      • Flooring: Carpet Free
      • Basement: None
      • Has fireplace: No
      • Fireplace features: Natural Gas
      Interior area
      • Living area range: 1600-1799 null
      Video & virtual tour

      Property

      Parking
      • Total spaces: 4
      • Parking features: Private, Garage Door Opener
      • Has garage: Yes
      Accessibility
      • Accessibility features: Level Entrance
      Features
      • Patio & porch: Patio
      • Exterior features: Lawn Sprinkler System, Lighting, Landscaped, Year Round Living, Privacy
      • Has view: Yes
      • View description: Golf Course, Trees/Woods
      Lot
      • Features: Golf, Hospital, Beach, Wooded/Treed, Lake/Pond
      • Topography: Dry,Level
      Details
      • Parcel number: 333040164

      Construction

      Type & style
      • Home type: Condo
      • Architectural style: Bungaloft
      • Property subtype: Condominium
      • Attached to another structure: Yes
      Materials
      • Stone
      • Foundation: Slab, Concrete
      • Roof: Asphalt Shingle
      Condition
      • New construction: Yes

      Community & HOA

      Community
      • Security: Carbon Monoxide Detector(s), Smoke Detector(s)
      HOA
      • Amenities included: Visitor Parking
      • Services included: Common Elements Included, Parking Included
      • HOA fee: C$100 monthly
      • HOA name: TBD
      Location
      • Region: Kincardine

      Financial & listing details

      • Date on market: 1/16/2026
      Benchmark Real Estate Services Canada Inc.

      Benchmark Real Estate Services Canada Inc.

      By pressing Contact Agent, you agree that the real estate professional identified above may call/text you about your search, which may involve use of automated means and pre-recorded/artificial voices. You don't need to consent as a condition of buying any property, goods, or services. Message/data rates may apply. You also agree to our Terms of Use. Zillow does not endorse any real estate professionals. We may share information about your recent and future site activity with your agent to help them understand what you're looking for in a home.

        Price history

        Price history is unavailable.

        Public tax history

        Tax history is unavailable.

        Climate risks

        Neighborhood: N2Z

        Getting around

        76 / 100
        Very Walkable
        65 / 100
        Bikeable

        Nearby schools

        GreatSchools rating

        No schools nearby

        We couldn't find any schools near this home.

        Similar homes