Approved Short Sale — Price Improved — Quick Closing Possible. Beautiful Colorado home with mountain views, upgraded finishes, solar panels, a three-car garage, and an unfinished basement offering future potential. This is an opportunity for a buyer seeking value, space, views, and short-sale approval already in place. The home makes a strong first impression with a charming front porch, stone-accented exterior, attractive curb appeal, and spacious three-car garage. Energy-efficient solar panels add desirable feature. Inside, the bright open-concept layout is designed for everyday living and entertaining. The main living area features wood-style flooring, recessed lighting, surround sound, fireplace, and four-panel sliding glass door that creates seamless indoor-outdoor living while bringing in natural light and views. The kitchen offers stainless steel appliances, quartz countertops, a large center island, walk-in pantry, and a butler’s area with convenient access to the dining room. The split primary suite provides privacy and comfort, featuring a walk-in shower, dual sinks, a large walk-in closet, and direct laundry access. The unfinished basement offers flexibility for additional living space, recreation room, home gym, theater room, guest suite, office, or storage. Outside, enjoy the covered patio, grassy backyard, and mountain views. The Erie area offers a small-town feel with access to parks, trails, reservoirs, historic downtown, restaurants, golf, and Front Range convenience. Downtown Erie’s Briggs Street area offers local dining and community charm, while Boulder and Denver provide additional shopping, employment, entertainment, and recreation. This approved short sale may allow for a faster path to closing than a typical short sale. Buyer must be prepared to move quickly.
Accepting backups
Price cut: $8K (6/25)
$841,000
1182 Red Iron Court, Erie, CO 80516
2beds
4,029sqft
Single Family Residence
Built in 2018
0.25 Acres Lot
$-- Zestimate®
$209/sqft
$97/mo HOA
What's special
Mountain viewsWood-style flooringGrassy areaStone accentsCharming front porchSplit primary suiteLarge island
- 118 days |
- 319 |
- 8 |
Zillow last checked:
Listing updated:
Listed by:
Christopher Naggar 817-262-3649 chris.naggar@engelvoelkers.com,
Engel & Volkers Denver
Source: REcolorado as distributed by MLS GRID,MLS#: 9492934
Facts & features
Interior
Bedrooms & bathrooms
- Bedrooms: 2
- Bathrooms: 3
- Full bathrooms: 1
- 3/4 bathrooms: 1
- 1/2 bathrooms: 1
- Main level bathrooms: 3
- Main level bedrooms: 2
Bedroom
- Description: Split, Walk-In Closet & Direct Laundry Access
- Features: Primary Suite
- Level: Main
- Area: 224 Square Feet
- Dimensions: 16 x 14
Bedroom
- Description: Split & Spacious Closet
- Level: Main
- Area: 121 Square Feet
- Dimensions: 11 x 11
Bathroom
- Description: Large Shower & Dual Sink Vanity
- Features: Primary Suite
- Level: Main
- Area: 55 Square Feet
- Dimensions: 5 x 11
Bathroom
- Description: Tub/Shower Combo
- Level: Main
- Area: 20 Square Feet
- Dimensions: 4 x 5
Bathroom
- Description: Lovely Vanity
- Level: Main
- Area: 20 Square Feet
- Dimensions: 5 x 4
Bonus room
- Description: Open Layout & Unfinished
- Level: Basement
- Area: 1316 Square Feet
- Dimensions: 47 x 28
Dining room
- Description: Formal & Sliding Doors
- Level: Main
- Area: 108 Square Feet
- Dimensions: 9 x 12
Kitchen
- Description: Walk-In Pantry, Ss Appliances, Butler's Service Area
- Level: Main
- Area: 240 Square Feet
- Dimensions: 20 x 12
Laundry
- Description: Plenty Of Cabinets & Sink
- Level: Main
- Area: 72 Square Feet
- Dimensions: 6 x 12
Living room
- Description: Fireplace & L-Shaped Sliding Pocket Doors
- Level: Main
- Area: 255 Square Feet
- Dimensions: 17 x 15
Mud room
- Description: Bench & Cabinetry
- Level: Main
- Area: 72 Square Feet
- Dimensions: 8 x 9
Heating
- Forced Air
Cooling
- Central Air
Appliances
- Included: Cooktop, Dishwasher, Disposal, Double Oven, Microwave, Range Hood, Refrigerator
- Laundry: In Unit
Features
- Ceiling Fan(s), Eat-in Kitchen, Entrance Foyer, High Speed Internet, Kitchen Island, Open Floorplan, Pantry, Primary Suite, Quartz Counters, Sound System, Walk-In Closet(s)
- Flooring: Carpet, Laminate
- Basement: Bath/Stubbed,Interior Entry,Unfinished
- Number of fireplaces: 1
- Fireplace features: Living Room
Interior area
- Total structure area: 4,029
- Total interior livable area: 4,029 sqft
- Finished area above ground: 2,508
- Finished area below ground: 0
Property
Parking
- Total spaces: 4
- Parking features: Concrete
- Attached garage spaces: 4
Features
- Levels: One
- Stories: 1
- Patio & porch: Covered, Front Porch
- Exterior features: Private Yard, Rain Gutters
- Fencing: Full
- Has view: Yes
- View description: Mountain(s)
Lot
- Size: 0.25 Acres
- Features: Level
- Residential vegetation: Grassed
Details
- Parcel number: R0609309
- Zoning: RES
- Special conditions: Short Sale
Construction
Type & style
- Home type: SingleFamily
- Architectural style: Contemporary
- Property subtype: Single Family Residence
Materials
- Frame, Stone, Stucco
- Roof: Composition
Condition
- Year built: 2018
Utilities & green energy
- Sewer: Public Sewer
- Water: Public
- Utilities for property: Cable Available, Internet Access (Wired), Natural Gas Available, Phone Available
Community & HOA
Community
- Security: Carbon Monoxide Detector(s), Smoke Detector(s)
- Subdivision: Rex Ranch
HOA
- Has HOA: Yes
- Amenities included: Trail(s)
- Services included: Reserve Fund, Maintenance Grounds
- HOA fee: $97 monthly
- HOA name: Rex Ranch HOA MSIHOA, LLC
- HOA phone: 303-420-4433
Location
- Region: Erie
Financial & listing details
- Price per square foot: $209/sqft
- Tax assessed value: $863,400
- Annual tax amount: $8,443
- Date on market: 3/26/2026
- Listing terms: Cash,Conventional
- Exclusions: Sellers Personal Property And Staging
- Ownership: Individual
- Electric utility on property: Yes
- Road surface type: Paved
Estimated market value
Not available
Estimated sales range
Not available
Not available
Price history
| Date | Event | Price |
|---|---|---|
| 6/30/2026 | Contingent | $841,000$209/sqft |
Source:  Engel & Volkers #9492934 Report a problem Engel & Volkers #9492934 Report a problem | ||
| 6/29/2026 | Pending sale | $841,000$209/sqft |
Source:  REcolorado as distributed by MLS GRID #9492934 Report a problem REcolorado as distributed by MLS GRID #9492934 Report a problem | ||
| 6/25/2026 | Listed for sale | $841,000-0.9%$209/sqft |
Source: REcolorado as distributed by MLS GRID #9492934 Report a problem | ||
| 5/22/2026 | Contingent | $849,000$211/sqft |
Source: Engel & Volkers #9492934 Report a problem | ||
| 5/21/2026 | Listed for sale | $849,000$211/sqft |
Source: Engel & Volkers #9492934 Report a problem | ||
| 5/18/2026 | Pending sale | $849,000$211/sqft |
Source: REcolorado as distributed by MLS GRID #9492934 Report a problem | ||
| 5/14/2026 | Price change | $849,000+54.4%$211/sqft |
Source: REcolorado as distributed by MLS GRID #9492934 Report a problem | ||
| 4/1/2026 | Pending sale | $550,000$137/sqft |
Source: REcolorado as distributed by MLS GRID #9492934 Report a problem | ||
| 3/26/2026 | Price change | $550,000-42.7%$137/sqft |
Source: REcolorado as distributed by MLS GRID #9492934 Report a problem | ||
| 9/10/2025 | Listed for sale | $960,000+7.3%$238/sqft |
Source:  IRES as distributed by MLS GRID #1043285 Report a problem IRES as distributed by MLS GRID #1043285 Report a problem | ||
| 12/26/2023 | Sold | $895,000$222/sqft |
Source: REcolorado as distributed by MLS GRID #1960414 Report a problem | ||
| 10/6/2023 | Pending sale | $895,000$222/sqft |
Source: REcolorado as distributed by MLS GRID #1960414 Report a problem | ||
| 9/30/2023 | Listed for sale | $895,000+17.7%$222/sqft |
Source: REcolorado as distributed by MLS GRID #1960414 Report a problem | ||
| 12/21/2021 | Sold | $760,500-14.5%$189/sqft |
Source: Public Record Report a problem | ||
| 10/23/2021 | Listed for sale | $889,990$221/sqft |
Source:  RE/MAX International #3451434 Report a problem RE/MAX International #3451434 Report a problem | ||
Public tax history
| Year | Property taxes | Tax assessment |
|---|---|---|
| 2025 | $8,501 -2.6% | $53,963 -12.5% |
| 2024 | $8,732 +12.7% | $61,653 -1% |
| 2023 | $7,748 -0.4% | $62,251 +31.8% |
| 2022 | $7,783 +6.1% | $47,240 -2.8% |
| 2021 | $7,336 | $48,599 +6.8% |
| 2020 | $7,336 | $45,517 +175.3% |
| 2019 | -- | $16,531 |
| 2018 | -- | -- |
Find assessor info on the county website
Monthly payment
Est. payment
Payment breakdown
Explore the cost of this home by adjusting the details. Changes won't be saved.Climate risks
Neighborhood: 80516
Nearby schools
GreatSchools rating
- 8/10Meadowlark SchoolGrades: PK-8Distance: 0.6 mi
- 9/10Centaurus High SchoolGrades: 9-12Distance: 3.4 mi
Schools provided by the listing agent
- Elementary: Meadowlark
- Middle: Meadowlark
- High: Centaurus
- District: Boulder Valley RE 2
Source: REcolorado as distributed by MLS GRID. This data may not be complete. We recommend contacting the local school district to confirm school assignments for this home.
- $877,3004 bd2 ba4.4k sqft1162 Red Iron Ct, Erie, CO 80516Off Market

- $1,054,2004 bd4 ba3.6k sqft1202 Red Iron Ct, Erie, CO 80516Off Market
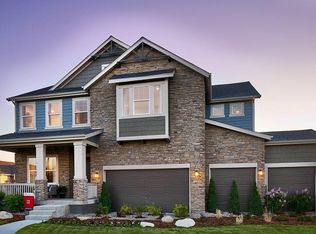
- $877,8005 bd4 ba3.3k sqft1560 Blackwood Ct, Erie, CO 80516Off Market

- $974,8903 bd2 ba3.4k sqft1105 Red Iron Ct, Erie, CO 80516Sold
- $831,8004 bd3 ba4.4k sqft1536 Rex Ranch Pl, Erie, CO 80516Off Market
- $810,9003 bd3 ba2.5k sqft1584 Rex Ranch Pl, Erie, CO 80516Off Market
- $836,3003 bd2 ba2.5k sqft1616 Rex Ranch Pl, Erie, CO 80516Off Market
- $787,5002 bd2 ba2.5k sqft1568 Rex Ranch Pl, Erie, CO 80516Off Market
A local agent can set up tours, give advice and negotiate with sellers.
Similar homes
- $863,0003 bd5 ba3.6k sqft1825 Burke Dr, Erie, CO 80516For Sale

 MLS ID #1062540, Sherri Lamb, HomeSmart Realty. IRES as distributed by MLS GRID
 - $865,0003 bd3 ba3.8k sqft1306 Skyline Dr, Erie, CO 80516For Sale
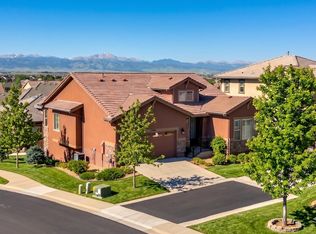 MLS ID #1053253, Bob Grotluschen & Susie Donahue, RE/MAX of Boulder, Inc. IRES as distributed by MLS GRID
 - $810,0005 bd3 ba4.7k sqft892 Sundown Way, Erie, CO 80516For Sale
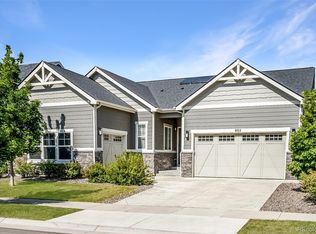
 MLS ID #5925183, Lauren Rowland, Better Homes & Gardens Real Estate - Kenney & Co.. REcolorado as distributed by MLS GRID
 - $729,0005 bd4 ba3k sqft56 Starlight Cir, Erie, CO 80516For Sale
 MLS ID #1064557, Aimee Brayman, West and Main Homes. IRES as distributed by MLS GRID
 - $750,0002 bd2 ba4.2k sqft957 Highlands Circle, Erie, CO 80516For SaleMLS ID #7211597, Kristen White, Keller Williams DTC. REcolorado as distributed by MLS GRID
- $850,0004 bd4 ba3.8k sqft546 Nightsky Street, Erie, CO 80516For SaleMLS ID #1942983, Michelle Moeller, Your Castle Real Estate Inc. REcolorado as distributed by MLS GRID
- $1,180,0004 bd4 ba5k sqft1032 Marfell St, Erie, CO 80516For SaleMLS ID #1058933, Kimberly Fels, RE/MAX of Boulder, Inc. IRES as distributed by MLS GRID
- $1,125,0004 bd4 ba5k sqft1321 Fountain Ln, Erie, CO 80516For SaleMLS ID #1062351, The Bernardi Group, Coldwell Banker Realty-Boulder. IRES as distributed by MLS GRID
- $719,0004 bd3 ba3.5k sqft426 Highlands Circle, Erie, CO 80516For SaleMLS ID #3287040, Kris Ceretto, Coldwell Banker Realty 56. REcolorado as distributed by MLS GRID
- $699,9904 bd4 ba3k sqft138 Starlight Circle, Erie, CO 80516For SaleMLS ID #1750875, Maegan Christensen, Weichert Realtors Professionals. REcolorado as distributed by MLS GRID
- $814,0004 bd4 ba3.8k sqft3394 Pacific Peak Drive, Broomfield, CO 80023For SaleMLS ID #4218213, Rebecca Fine, Coldwell Banker Realty 18. REcolorado as distributed by MLS GRID
- $599,0003 bd3 ba2.3k sqft1156 Acadia Circle, Erie, CO 80516For SaleMLS ID #7585102, Jennifer Sierra, Realty One Group Lotus. REcolorado as distributed by MLS GRID
- $900,0005 bd4 ba3.7k sqft2656 Long Ln, Lafayette, CO 80026For SaleMLS ID #1055447, Carrie Hill, Rocky Mountain RE Inc. IRES as distributed by MLS GRID
- $890,0004 bd4 ba3.5k sqft16683 Compass Way, Broomfield, CO 80023For SaleMLS ID #9340330, Jennifer Leblanc Kiss, Coldwell Banker Realty 56. REcolorado as distributed by MLS GRID
- $819,9994 bd3 ba3.7k sqft128 Chapel Hill Cir, Brighton, CO 80601For SaleMLS ID #1064610, Amy Brown, Compass. IRES as distributed by MLS GRID
- $998,9005 bd3 ba3.7k sqft268 Westerly Blvd, Erie, CO 80516New ConstructionIRES as distributed by MLS GRID
- $723,0003 bd4 ba3.5k sqft1194 W 170th Pl, Broomfield, CO 80023For SaleMLS ID #1059633, Marie Warren, Coldwell Banker Realty-NOCO. IRES as distributed by MLS GRID
- $1,019,0005 bd5 ba5.4k sqft1760 Marlowe Cir W, Erie, CO 80516For SaleMLS ID #1058063, Tresa Tuttle Lewis, Coldwell Banker Realty-Boulder. IRES as distributed by MLS GRID
- $860,0005 bd5 ba5.1k sqft9060 Ferncrest Street, Longmont, CO 80504For SaleMLS ID #5053035, Laura Rodriguez, Your Castle Realty LLC. REcolorado as distributed by MLS GRID
- $1,075,7005 bd6 ba4.5k sqft1651 Poplar Dr, Erie, CO 80516New ConstructionIRES as distributed by MLS GRID
