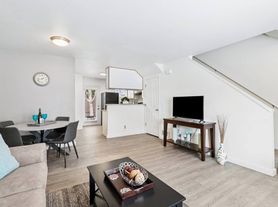
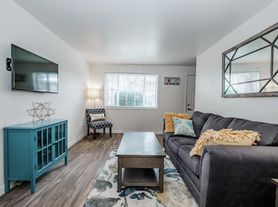
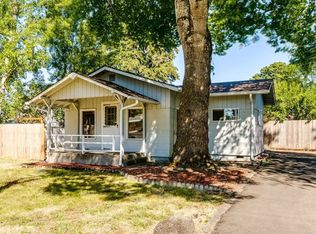
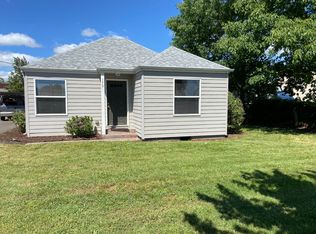
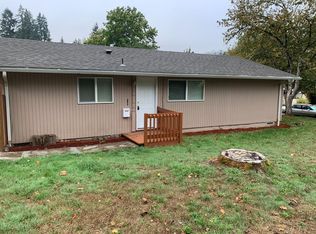
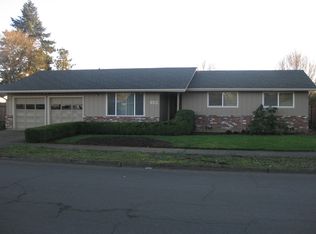
1568sqft duplex with 3 bedroom, 2.5 bath located in a very nice quiet neighborhood in Thurston area. Construction completed in 2025 with modern finishes and open floor plan. Gorgeous, modern kitchen with stainless steel appliances, opening up to the dining area and living room space. Convenient half bathroom downstairs. Upper levels offer primary bedroom with ensuite bathrooms and large walk-in closet, washer/dryer hookups, and two additional bedrooms with a full bath. Private and fenced back yard. This home offers central forced air heating/cooling, gorgeous finishes, and a bright, welcoming ambiance throughout.
Tenants pay all utilities & garbage.
1 small dog is accepted upon approval with additional refundable $500 deposit and an additional $50 monthly pet premium.
Lease terms: 12 months
Deposit: 1-2x monthly rent refundable security deposit depending on credit score.
Renters are required to obtain and show proof of renters and liability insurance.
Availability: Oct 2, 2026
Showing by Appointment only
Criteria:
Income/month: 3x/rent
Credit score: 680+
Must provide current and previous 2 year rental history on your application when it is submitted.
Must view the home prior to acceptance of application. Must move in within 1-2 weeks after application is accepted.
LEASE TERM:
Each tenant pays for credit score & background/criminal check
NO smoking allowed at all.
All adults must sign the lease agreement. All household members living in the unit must be on the lease agreement. If any change in household member, need to notify via email.
12 month lease. renter is responsible for all utilities. NO smoking allowed.
Townhouse for rent
$2,450/moFees may apply
1182 S 43rd Pl, # 1, Springfield, OR 97478
3beds
1,568sqft
Price may not include required fees and charges. Price shown reflects the lease term provided. Learn more|
Townhouse
Available Fri Oct 2 2026
Small dogs OK
Hookups laundry
Attached garage parking
Forced air
What's special
Modern finishesBright welcoming ambiance throughoutConvenient half bathroom downstairsLarge walk-in closetGorgeous modern kitchenStainless steel appliancesOpen floor plan
- 5 days |
- -- |
- -- |
Zillow last checked:
Listing updated:
Travel times

Let’s turn your rent into credit progress
Build credit history with every on-time payment and get credit for the payment you’re already making.
Facts & features
Interior
Bedrooms & bathrooms
- Bedrooms: 3
- Bathrooms: 3
- Full bathrooms: 2
- 1/2 bathrooms: 1
Heating
- Forced Air
Appliances
- Included: Dishwasher, Freezer, Microwave Oven, Oven, Refrigerator
- Laundry: Hookups
Features
- Walk In Closet
- Flooring: Carpet
Interior area
- Total interior livable area: 1,568 sqft
Property
Parking
- Parking features: Attached, Garage
- Has attached garage: Yes
- Details: Contact manager
Details
- Additional structures: Garage(s)
Construction
Type & style
- Home type: Townhouse
- Property subtype: Townhouse
Building
Management
- Pets allowed: Yes
Community & HOA
Location
- Region: Springfield
Financial & listing details
- Lease term: 1 Year
Price history
| Date | Event | Price |
|---|---|---|
| 9/9/2026 | Listed for rent | $2,450$2/sqft |
Source: Zillow Rentals Report a problem | ||
Neighborhood: 97478
Nearby schools
GreatSchools rating
- 3/10Mt Vernon Elementary SchoolGrades: K-5Distance: 0.3 mi
- 6/10Agnes Stewart Middle SchoolGrades: 6-8Distance: 1.2 mi
- 4/10Springfield High SchoolGrades: 9-12Distance: 3.1 mi