Welcome to 1182 South Kingswood Circle in Ammon! Tucked nicely off of Ammon Road, this townhome is amazingly spacious with it's open floor plan and finished basement. Vaulted ceilings greet you into the home and extend over the dining area. Recessed lighting accentuates the built-in display shelves above the kitchen where stainless steel appliances and ample counter space will make cooking a breeze. The main floor master bedroom boats a large walk-in closet and brightly lit vanity separate from the bathroom. Downstairs is set up perfectly for your next movie with a mounted 52 inch plasma linked to a Bose built-in surround sound system! Three additional bedrooms and a bathroom makes this home perfect for family members or visiting guests! Pets will be in heaven with in-wall dog doors leading to the back yard from the dining room or a dog run from the garage! A full sprinkler system keeps the lawn growing and vibrant and the fully fenced back yard will have warm evenings well spent from the comfort of your concrete patio. Don't miss out on this spacious home being yours!
Sold
Price Unknown
1182 S Kingswood Cir, Ammon, ID 83406
5beds
2,770sqft
Townhouse
Built in 2003
6,098 Square Feet Lot
$372,500 Zestimate®
$--/sqft
$2,212 Estimated rent
Home value
$372,500
$354,000 - $391,000
$2,212/mo
Zestimate® history
Owner options
List your home for rent
$2,212/mo
Rent Zestimate®
Find your next renter with Zillow Rental Manager. Plus, with online applications, you can quickly screen prospective tenants – for free.
$2,212/mo
Rent Zestimate®
Refinance and save
Refinancing to a lower rate could help reduce your monthly payments and save thousands over the life of the loan.
Explore your selling options
Work with a Zillow partner agent
Leverage their expertise and Zillow's premium Showcase listings to get your home seen by more buyers.
Get startedList with your own agent
Get your home in front of millions of buyers by listing it on Zillow.
Learn how to do itSell it yourself
Take full control of how buyers see your home on Zillow by listing For Sale by Owner (FSBO).
List your homeWhat's special
Facts & features
Interior
Bedrooms & bathrooms
- Bedrooms: 5
- Bathrooms: 3
- Full bathrooms: 3
Heating
- Forced air, Gas
Cooling
- Other
Appliances
- Included: Dishwasher, Dryer, Garbage disposal, Microwave
- Laundry: Main Level, In Closet
Features
- Ceiling Fan(s), Walk-in Closet(s), Garage Door Opener(s), Security System, Laminate Floors
- Basement: Finished
- Has fireplace: No
Interior area
- Total interior livable area: 2,770 sqft
Property
Parking
- Parking features: Garage - Attached
Features
- Exterior features: Other
Lot
- Size: 6,098 Square Feet
Details
- Parcel number: RPB3035004014B
Construction
Type & style
- Home type: Townhouse
Materials
- Wood
- Foundation: Concrete
- Roof: Composition
Condition
- Year built: 2003
Utilities & green energy
- Sewer: Public Sewer
Community & HOA
Location
- Region: Ammon
Financial & listing details
- Tax assessed value: $378,414
- Annual tax amount: $1,585
Price history
| Date | Event | Price |
|---|---|---|
| 10/26/2023 | Sold | -- |
Source: Agent Provided Report a problem | ||
| 9/18/2023 | Price change | $350,000-7.9%$126/sqft |
Source:  SRMLS #2155676 Report a problem SRMLS #2155676 Report a problem | ||
| 8/5/2023 | Price change | $379,900-1.3%$137/sqft |
Source: SRMLS #2155676 Report a problem | ||
| 7/14/2023 | Listed for sale | $385,000+67.4%$139/sqft |
Source: SRMLS #2155676 Report a problem | ||
| 10/18/2019 | Sold | -- |
Source: Agent Provided Report a problem | ||
| 7/31/2019 | Listed for sale | $230,000$83/sqft |
Source: Keller Williams Realty East Idaho #2123875 Report a problem | ||
Public tax history
| Year | Property taxes | Tax assessment |
|---|---|---|
| 2025 | $1,585 -0.3% | $378,414 +5.6% |
| 2024 | $1,589 -12.1% | $358,339 -12.9% |
| 2023 | $1,808 +11.3% | $411,519 +13.9% |
| 2022 | $1,624 +4.6% | $361,370 +36.2% |
| 2021 | $1,552 +6.2% | $265,407 +13.4% |
| 2020 | $1,461 -5.9% | $233,989 +9% |
| 2019 | $1,552 +6.2% | $214,659 +5.7% |
| 2018 | $1,461 +1258.9% | $203,130 +15.3% |
| 2017 | $108 +8.6% | $176,138 +7.9% |
| 2016 | $99 | $163,311 +14.3% |
| 2015 | $99 +2.1% | $142,821 |
| 2014 | $97 +3.2% | $142,821 -0.9% |
| 2013 | $94 -99.3% | $144,131 -2.1% |
| 2012 | $13,809 +14590.3% | $147,241 +9% |
| 2011 | $94 -90.6% | $135,061 -5.4% |
| 2010 | $997 +1.2% | $142,733 -1.9% |
| 2009 | $985 | $145,483 |
| 2007 | -- | -- |
| 2005 | $869 | -- |
Find assessor info on the county website
Neighborhood: 83406
Nearby homes
- $334,4002 bd2 ba1.3k sqft1172 S Kingswood Cir, Ammon, ID 83406Off Market
- $308,1002 bd2 ba1.1k sqft1206 S Kingswood Cir, Ammon, ID 83406Off Market

- $303,0002 bd2 ba-- sqft1150 S Kingswood Cir, Ammon, ID 83406Off Market
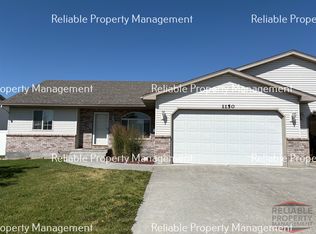
- $15,5681.221 Acres1195 Oak Meadow Cir, Ammon, ID 83406Off Market
- $17,4671.37 Acres1195 Oak Meadow Cir, Ammon, ID 83406Off Market
- $16,1291.265 Acres1195 Oak Meadow Cir, Ammon, ID 83406Off Market
- $23,9951.882 Acres1195 Oak Meadow Cir, Ammon, ID 83406Off Market
- $38,3013.004 Acres1195 Oak Meadow Cir, Ammon, ID 83406Off Market
Nearby schools
GreatSchools rating
- 4/10Tiebreaker Elementary SchoolGrades: PK-6Distance: 0.8 mi
- 3/10BLACK CANYON MIDDLE SCHOOLGrades: 7-8Distance: 1.7 mi
- 9/10THUNDER RIDGE HIGH SCHOOLGrades: 9-12Distance: 1.5 mi
Schools provided by the listing agent
- Elementary: TIE BREAKER 93EL
- Middle: SANDCREEK 93JH
- High: HILLCREST 93HS
Source: The MLS. This data may not be complete. We recommend contacting the local school district to confirm school assignments for this home.
Sell for more on Zillow
Get a Zillow Showcase℠ listing at no additional cost and you could sell for .
$372,500
2% more
+$7,450
With Zillow Showcase(estimated)
$379,950
- Idaho
- Bonneville County
- Ammon
- 83406
- 1182 S Kingswood Cir
Nearby cities
Nearby zip codes
Other Ammon Topics
