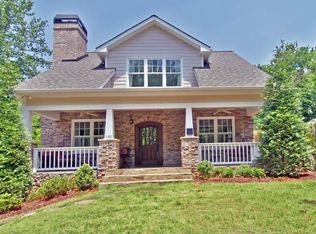
Nestled within the coveted Virginia-Highland neighborhood of Atkins Park, this must-see brick Craftsman offers the perfect blend of historic appeal and modern convenience. Follow the stone walkway to a picture perfect rocking chair front porch complete with porch swing. Step into a spacious, open floor plan illuminated by gleaming hardwood floors throughout and grounded by built-in bookcases flanking the gas fireplace and cased openings between rooms. With an idyllic view to the stone patio, the kitchen feels like the heart of the home. Boasting abundant counter and storage space along with a walk-in pantry and room for a cozy seated island, the kitchen will not disappoint. Hosting feels easy and effortless with the perfect guest room or work from home office tucked away on the main level. Head outside and create party vibes on the stone patio with a privacy fence ideal for summer BBQs and quality time with friends and family. Retreat to your bright and expansive primary suite with a vaulted ceiling, abundant storage space and en-suite bath with dual-vanity sink, glass enclosed tile shower and soaking tub. Round out the upper level with an additional bedroom with en-suite bath and the convenience of a dedicated laundry room. The tranquility of the one-way street offers a quiet escape from the hustle and bustle of the city and you’re located just steps from some of the best shopping, dining and entertainment Virginia-Highland has to offer.
Closed
$960,000
1182 Saint Louis Pl NE, Atlanta, GA 30306
3beds
1,938sqft
Single Family Residence, Residential
Built in 2005
4,356 Square Feet Lot
$608,600 Zestimate®
$495/sqft
$5,845 Estimated rent
Home value
$608,600
$554,000 - $676,000
$5,845/mo
Zestimate® history
Owner options
List your home for rent
$5,845/mo
Rent Zestimate®
Find your next renter with Zillow Rental Manager. Plus, with online applications, you can quickly screen prospective tenants – for free.
$5,845/mo
Rent Zestimate®
Refinance and save
$6,190/mo
Est. payment
Refinancing to a lower rate could help reduce your monthly payments and save thousands over the life of the loan.
$6,190/mo
Est. payment
Explore your selling options
Work with a Zillow partner agent
Leverage their expertise and Zillow's premium Showcase listings to get your home seen by more buyers.
Get startedList with your own agent
Get your home in front of millions of buyers by listing it on Zillow.
Learn how to do itSell it yourself
Take full control of how buyers see your home on Zillow by listing For Sale by Owner (FSBO).
List your homeWhat's special
Zillow last checked:
Listing updated:
Listed by:
Anna K Intown,
Keller Williams Realty Intown ATL 404-541-3500,
Elizabeth Martin,
Keller Williams Realty Intown ATL
Bought with:
Harrison Thornhill, 371236
RE/MAX Metro Atlanta Cityside
Source: FMLS GA,MLS#: 7362323
Facts & features
Interior
Bedrooms & bathrooms
- Bedrooms: 3
- Bathrooms: 3
- Full bathrooms: 3
- Main level bathrooms: 1
- Main level bedrooms: 1
Rooms
- Room types: Laundry
Primary bedroom
- Features: Oversized Master
- Level: Oversized Master
Bedroom
- Features: Oversized Master
Primary bathroom
- Features: Double Vanity, Separate Tub/Shower, Whirlpool Tub, Other
Dining room
- Features: Separate Dining Room
Kitchen
- Features: Cabinets Stain, Pantry Walk-In, Stone Counters
Heating
- Forced Air, Natural Gas, Zoned
Cooling
- Ceiling Fan(s), Electric, Zoned
Appliances
- Included: Dishwasher, Disposal, Gas Range, Gas Water Heater, Gas Cooktop, Gas Oven, Refrigerator, Self Cleaning Oven
- Laundry: Laundry Room
Features
- High Ceilings 9 ft Upper, High Ceilings 9 ft Main, Bookcases, Double Vanity, High Speed Internet, His and Hers Closets, Walk-In Closet(s)
- Flooring: Hardwood, Ceramic Tile
- Windows: Insulated Windows, Plantation Shutters
- Basement: Crawl Space,Exterior Entry,Unfinished
- Attic: Pull Down Stairs
- Number of fireplaces: 1
- Fireplace features: Gas Starter, Great Room, Masonry
- Common walls with other units/homes: No Common Walls
Interior area
- Total structure area: 1,938
- Total interior livable area: 1,938 sqft
Property
Parking
- Total spaces: 2
- Parking features: Driveway, Kitchen Level
- Has uncovered spaces: Yes
Accessibility
- Accessibility features: None
Features
- Levels: Two
- Stories: 2
- Patio & porch: Patio, Front Porch, Covered
- Exterior features: Private Yard, Other
- Pool features: None
- Has spa: Yes
- Spa features: Bath, None
- Fencing: Fenced,Stone
- Has view: Yes
- View description: City
- Waterfront features: None
- Body of water: None
Lot
- Size: 4,356 Square Feet
- Features: Private, Front Yard
Details
- Additional structures: None
- Parcel number: 15 241 03 114
- Other equipment: None
- Horse amenities: None
Construction
Type & style
- Home type: SingleFamily
- Architectural style: Craftsman
- Property subtype: Single Family Residence, Residential
Materials
- Brick 4 Sides, Frame, Stone
- Foundation: Concrete Perimeter
- Roof: Composition
Condition
- Resale
- New construction: No
- Year built: 2005
Utilities & green energy
- Electric: None
- Sewer: Public Sewer
- Water: Public
- Utilities for property: Natural Gas Available, Electricity Available, Sewer Available, Water Available, Cable Available
Green energy
- Energy efficient items: None
- Energy generation: None
Community & HOA
Community
- Features: Homeowners Assoc, Near Beltline, Near Trails/Greenway, Public Transportation, Sidewalks, Street Lights, Near Schools, Near Shopping, Restaurant, Park
- Security: Smoke Detector(s), Security System Owned
- Subdivision: Virginia Highland
HOA
- Has HOA: No
Location
- Region: Atlanta
Financial & listing details
- Price per square foot: $495/sqft
- Annual tax amount: $7,378
- Date on market: 4/10/2024
- Cumulative days on market: 27 days
- Listing terms: Cash,Conventional,1031 Exchange
- Electric utility on property: Yes
- Road surface type: Asphalt
Price history
| Date | Event | Price |
|---|---|---|
| 5/23/2024 | Sold | $960,000-1.5%$495/sqft |
Source:  FMLS GA #7362323 Report a problem FMLS GA #7362323 Report a problem | ||
| 5/12/2024 | Pending sale | $975,000$503/sqft |
Source: FMLS GA #7362323 Report a problem | ||
| 5/8/2024 | Contingent | $975,000$503/sqft |
Source:  GAMLS #10279264 Report a problem GAMLS #10279264 Report a problem | ||
| 4/10/2024 | Listed for sale | $975,000$503/sqft |
Source: FMLS GA #7362323 Report a problem | ||
Public tax history
Tax history is unavailable.
Neighborhood: Atkins Park
Nearby homes
- $960,0003 bd3 ba1.9k sqft1182 Saint Louis Pl, Atlanta, GA 30306Sold
- $495,7002 bd1 ba1.1k sqft1176 Saint Louis Pl, Atlanta, GA 30306Off Market
- $448,2003 bd2 ba1.9k sqft1172 Saint Louis Pl, Atlanta, GA 30306Off Market
- $1,238,3002 bd1 ba4.3k sqft806 Briarcliff Rd NE, Atlanta, GA 30306Off Market
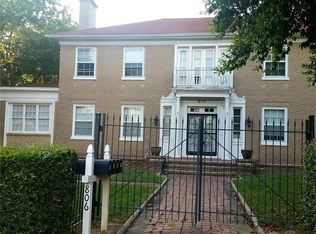
- $746,7001 bd1 ba4.3k sqft806 Briarcliff Rd NE #C, Atlanta, GA 30306Off Market
- $--1 bd1 ba750 sqft806 Briarcliff Rd UNIT D, Atlanta, GA 30306Off Market
- $670,5002 bd1 ba1.8k sqft1172 Saint Louis Pl NE, Atlanta, GA 30306Off Market
- $--1 bd1 ba750 sqft806 Briarcliff Rd NE #D, Atlanta, GA 30306Off Market
Nearby schools
GreatSchools rating
- 9/10Springdale Park Elementary SchoolGrades: PK-5Distance: 0.1 mi
- 9/10David T Howard Middle SchoolGrades: 6-8Distance: 1.7 mi
- 9/10Midtown High SchoolGrades: 9-12Distance: 1.3 mi
Schools provided by the listing agent
- Elementary: Springdale Park
- Middle: David T Howard
- High: Midtown
Source: FMLS GA. This data may not be complete. We recommend contacting the local school district to confirm school assignments for this home.
Get a cash offer in 3 minutes
Find out how much your home could sell for in as little as 3 minutes with a no-obligation cash offer.
Estimated market value
$608,600
Get a cash offer in 3 minutes
Find out how much your home could sell for in as little as 3 minutes with a no-obligation cash offer.
Estimated market value
$608,600
- Georgia
- Fulton County
- Atlanta
- 30306
- Atkins Park
- 1182 Saint Louis Pl NE
