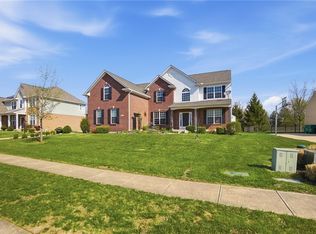
Welcome to your new home in the highly desirable Kables Mill neighborhood of Sugarcreek Township, served by Bellbrook Schools. On a cul-de-sac, this residence features an extra-wide driveway and a side-entry 2-car garage. The rich brick facade invites you to the elegant entrance. Step into the 5-Bedroom, 3.5 Bath home with 2,944 SQ FT and additional 1,600+ SQ FT unfinished space and immediately notice the freshly painted neutral walls and new carpet throughout. Off the foyer find a private office with pocket doors for added seclusion and to the left, a dining area is conveniently located near the kitchen. The stunning Great Room draws you in with its feature wall, showcasing a gas fireplace surrounded by a towering bank of windows that flood the space with natural light. This room flows seamlessly into the gourmet kitchen, equipped with 42-inch cherry cabinets. Adjacent to the kitchen are the laundry room, garage entrance, and a secondary staircase. A bedroom and full bathroom are also accessible from the Great Room. Upstairs, the primary suite offers a serene retreat with a pristine master bathroom and an oversized walk-in closet. Three additional bedrooms are down the hall, overlooking the Great Room, and share a well-appointed bathroom. The second staircase provides convenient access to the kitchen and laundry room. The unfinished Lower Level is a blank canvas awaiting your personal touch, complete with a half bath and ample storage near the utilities. The backyard is perfect for entertaining, featuring a spacious patio and a flat lawn ideal for summer activities. This home has numerous updates, including interior paint with neutral colors (2024), new carpet throughout (2024), Water Heater (2023), Sump Pump (2024), Stainless Steel dishwasher (2023), and additional shelving in the Garage and Basement (2021). Just 20 minutes from WPAFB, close to I-675, and 20 minutes from downtown Dayton, this home is also near shopping and other conveniences. Welcome home!
Sold for $520,000
$520,000
1182 Settlers Bay Ct, Bellbrook, OH 45305
5beds
2,944sqft
Single Family Residence
Built in 2013
0.38 Acres Lot
$556,200 Zestimate®
$177/sqft
$3,246 Estimated rent
Home value
$556,200
$528,000 - $584,000
$3,246/mo
Zestimate® history
Owner options
List your home for rent
$3,246/mo
Rent Zestimate®
Find your next renter with Zillow Rental Manager. Plus, with online applications, you can quickly screen prospective tenants – for free.
$3,246/mo
Rent Zestimate®
Refinance and save
$3,774/mo
Est. payment
Refinancing to a lower rate could help reduce your monthly payments and save thousands over the life of the loan.
$3,774/mo
Est. payment
Explore your selling options
Work with a Zillow partner agent
Leverage their expertise and Zillow's premium Showcase listings to get your home seen by more buyers.
Get startedList with your own agent
Get your home in front of millions of buyers by listing it on Zillow.
Learn how to do itSell it yourself
Take full control of how buyers see your home on Zillow by listing For Sale by Owner (FSBO).
List your homeWhat's special
Zillow last checked:
Listing updated:
Listed by:
Diane M Jackson (937)458-0385,
RE/MAX Victory + Affiliates
Bought with:
Marcus Raffat, 2018004320
Bella Realty Group
Source: DABR MLS,MLS#: 910570 Originating MLS: Dayton Area Board of REALTORS
Originating MLS: Dayton Area Board of REALTORSFacts & features
Interior
Bedrooms & bathrooms
- Bedrooms: 5
- Bathrooms: 4
- Full bathrooms: 3
- 1/2 bathrooms: 1
- Main level bathrooms: 1
Primary bedroom
- Level: Second
- Dimensions: 18 x 14
Bedroom
- Level: Main
- Dimensions: 12 x 12
Bedroom
- Level: Second
- Dimensions: 11 x 11
Bedroom
- Level: Second
- Dimensions: 11 x 11
Bedroom
- Level: Second
- Dimensions: 12 x 11
Breakfast room nook
- Level: Main
- Dimensions: 12 x 8
Dining room
- Level: Main
- Dimensions: 15 x 11
Entry foyer
- Level: Main
- Dimensions: 15 x 9
Family room
- Level: Main
- Dimensions: 13 x 13
Kitchen
- Level: Main
- Dimensions: 21 x 20
Laundry
- Level: Main
- Dimensions: 8 x 6
Living room
- Level: Main
- Dimensions: 23 x 21
Heating
- Forced Air, Natural Gas
Cooling
- Central Air
Appliances
- Included: Dryer, Dishwasher, Disposal, Microwave, Range, Refrigerator, Washer, Gas Water Heater
Features
- Ceiling Fan(s), High Speed Internet, Kitchen Island, Kitchen/Family Room Combo, Laminate Counters, Pantry, Vaulted Ceiling(s), Walk-In Closet(s)
- Windows: Vinyl
- Basement: Full,Unfinished
- Has fireplace: Yes
- Fireplace features: Gas
Interior area
- Total structure area: 2,944
- Total interior livable area: 2,944 sqft
Property
Parking
- Parking features: Attached, Garage
- Has attached garage: Yes
Features
- Levels: Two
- Stories: 2
- Patio & porch: Patio, Porch
- Exterior features: Porch, Patio, Storage
Lot
- Size: 0.38 Acres
Details
- Additional structures: Shed(s)
- Parcel number: L32000200160045700
- Zoning: Residential
- Zoning description: Residential
Construction
Type & style
- Home type: SingleFamily
- Architectural style: Traditional
- Property subtype: Single Family Residence
Materials
- Brick, Fiber Cement
Condition
- Year built: 2013
Details
- Builder model: Willshire
Utilities & green energy
- Water: Public
- Utilities for property: Natural Gas Available, Sewer Available, Water Available
Community & HOA
Community
- Security: Smoke Detector(s), Surveillance System
- Subdivision: Kables Mill Ph 02 Sec 05
HOA
- Has HOA: Yes
- HOA fee: $325 annually
- HOA name: Kables Mills HOA
- HOA phone: 937-222-2550
Location
- Region: Bellbrook
Financial & listing details
- Price per square foot: $177/sqft
- Tax assessed value: $437,430
- Annual tax amount: $8,778
- Date on market: 5/6/2024
- Listing terms: Conventional,FHA,VA Loan
Price history
| Date | Event | Price |
|---|---|---|
| 6/13/2024 | Sold | $520,000+0%$177/sqft |
Source:  DABR MLS #910570 Report a problem DABR MLS #910570 Report a problem | ||
| 5/24/2024 | Pending sale | $519,900$177/sqft |
Source: DABR MLS #910570 Report a problem | ||
| 5/21/2024 | Listed for sale | $519,900+68.6%$177/sqft |
Source: DABR MLS #910570 Report a problem | ||
| 8/23/2013 | Sold | $308,400$105/sqft |
Source: Public Record Report a problem | ||
Public tax history
| Year | Property taxes | Tax assessment |
|---|---|---|
| 2025 | $8,778 +1.7% | $153,100 |
| 2024 | $8,630 -0.4% | $153,100 |
| 2023 | $8,663 +5.9% | $153,100 +26.8% |
| 2022 | $8,182 -1.1% | $120,720 |
| 2021 | $8,273 +6.9% | $120,720 |
| 2020 | $7,741 +1.9% | $120,720 +11.1% |
| 2019 | $7,596 +99.7% | $108,690 |
| 2018 | $3,804 -48.1% | $108,690 |
| 2017 | $7,324 +100% | $108,690 +7.2% |
| 2016 | $3,662 +1.5% | $101,410 |
| 2015 | $3,607 | $101,410 |
| 2014 | $3,607 +211.5% | $101,410 +460.9% |
| 2013 | $1,158 -1.1% | $18,080 |
| 2012 | $1,170 +102.7% | $18,080 |
| 2011 | $577 -47.8% | $18,080 |
| 2010 | $1,105 +0.7% | $18,080 |
| 2009 | $1,097 +8.5% | $18,080 |
| 2008 | $1,011 +2.8% | $18,080 +10% |
| 2007 | $983 | $16,440 |
Find assessor info on the county website
Neighborhood: 45305
Nearby homes
- $570,0005 bd4 ba4.9k sqft1178 Settlers Bay Ct, Bellbrook, OH 45305Sold
- $601,7004 bd3 ba3.1k sqft1186 Settlers Bay Ct, Bellbrook, OH 45305Off Market
- $473,6003 bd2 ba1.9k sqft1191 Settlers Bay Ct, Bellbrook, OH 45305Off Market
- $512,8004 bd2 ba2.8k sqft1174 Settlers Bay Ct, Bellbrook, OH 45305Off Market
- $570,0005 bd3 ba3.9k sqft1190 Settlers Bay Ct, Bellbrook, OH 45305Sold
- $486,2003 bd4 ba2.9k sqft1170 Settlers Bay Ct, Bellbrook, OH 45305Off Market
- $523,1004 bd3 ba3k sqft1196 Settlers Bay Ct, Bellbrook, OH 45305Off Market
- $600,0005 bd5 ba3.7k sqft1205 Settlers Bay Ct, Bellbrook, OH 45305Sold
Nearby schools
GreatSchools rating
- 9/10Bell Creek Intermediate SchoolGrades: 3-5Distance: 0.9 mi
- 10/10Bellbrook Middle SchoolGrades: 6-8Distance: 0.9 mi
- 8/10Bellbrook High SchoolGrades: 9-12Distance: 0.7 mi
Schools provided by the listing agent
- District: Sugarcreek
Source: DABR MLS. This data may not be complete. We recommend contacting the local school district to confirm school assignments for this home.
Get a cash offer in 3 minutes
Find out how much your home could sell for in as little as 3 minutes with a no-obligation cash offer.
Estimated market value
$556,200
Get a cash offer in 3 minutes
Find out how much your home could sell for in as little as 3 minutes with a no-obligation cash offer.
Estimated market value
$556,200
- Ohio
- Greene County
- Sugarcreek
- 45305
- 1182 Settlers Bay Ct
Nearby cities
Nearby zip codes
Other Sugarcreek Topics
