Skip main navigation
Closed
  • $545,000

    1182 State Route 170, Little Falls, NY 13365

    3beds
    2,448sqft
    Single Family Residence
    Built in 2016
    24 Acres Lot
    $586,700 Zestimate®
    $223/sqft
    $2,521 Estimated rent

    Home value

    $586,700

    $299,000 - $1.16M

    $2,521/mo

    Zestimate® history
    Loading
    Loading...

    Owner options

    List your home for rent

    $2,521/mo

    Rent Zestimate®

    Find your next renter with Zillow Rental Manager. Plus, with online applications, you can quickly screen prospective tenants – for free.

    Learn more

    $2,521/mo

    Rent Zestimate®

    Refinance and save

    $3,922/mo

    Est. payment

    Refinancing to a lower rate could help reduce your monthly payments and save thousands over the life of the loan.

    See today's rates

    $3,922/mo

    Est. payment

    Explore your selling options

    Work with a Zillow partner agent

    Leverage their expertise and Zillow's premium Showcase listings to get your home seen by more buyers.

    Get started

    List with your own agent

    Get your home in front of millions of buyers by listing it on Zillow.

    Learn how to do it

    Sell it yourself

    Take full control of how buyers see your home on Zillow by listing For Sale by Owner (FSBO).

    List your home

    What's special

    Central airDedicated office spaceStand by generatorWhole-house reverse osmosisPrivate deck accessOpen-concept great roomHuge center island
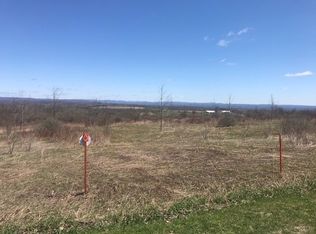
    Welcome to 1182 State Route 170, Little Falls, NY- where attention to detail meets thoughtful design on 24 acres of beautiful countryside. If you are dreaming of peace, privacy, and postcard worthy views of the Green Mountains of Vermont, this is the property that will take your breath away. Built in 2016 with exceptional quality, this custom built three bedroom, two bath home features radiant in-floor heating, central air, cathedral ceilings, quartz countertops, and hardwood floors. From the moment you arrive, you will feel the care in every detail, from the layout to the craftsmanship-creating a warm and welcoming home for you to fall in love with. Set back from the road, this property offers an unmatched sense of serenity, yet it is conveniently located just 25 minutes from Utica, Suny Poly, Nano, Wynn Hospital, and a vibrant mix of restaurants, shops, and amenities. Situated in the town of Fairfield, and within the highly desired West Canada Valley School district, this property is more than just a home...it is a lifestyle. The open-concept great room includes a chef’s kitchen with quartz countertops, pot filler, and a huge center island—perfect for entertaining. Sliding glass doors open to a grand patio overlooking rolling countryside. The primary suite offers a walk-in closet/dressing room, spa-style bath with dual sinks & double showerheads, and private deck access for enjoying sunrises. Two additional spacious bedrooms, custom closets, and a stylish full bath are located on the opposite end of the home. Bonus features include: oversized heated garage, dedicated office space, full basement with NTI boiler, 200-amp panel, central A/C, whole-house reverse osmosis, stand by generator, and radon mitigation. This home is a rare find-a place where thoughtful design meets timeless beauty and every feature has been crafted well. Country charm and functionality in one beautiful package! Schedule your private tour today and experience the lifestyle you have been dreaming of.

    Zillow last checked:

    Listing updated:

    Listed by:

    Kimberly L Defaria 315-219-1514,

    River Hills Properties LLC Barn

    Bought with:

    John C. Brown, 10311200206

    Coldwell Banker Faith Properties

    Source: NYSAMLSs,MLS#: S1627672MLS LogoOriginating MLS: Mohawk Valley

    Facts & features

    Interior

    Bedrooms & bathrooms
    • Bedrooms: 3
    • Bathrooms: 2
    • Full bathrooms: 2
    • Main level bathrooms: 2
    • Main level bedrooms: 3
    Heating
    • Propane, Zoned, Radiant Floor, Radiant
    Cooling
    • Zoned, Central Air
    Appliances
    • Included: Dryer, Dishwasher, Exhaust Fan, Freezer, Gas Cooktop, Gas Oven, Gas Range, Gas Water Heater, Propane Water Heater, Refrigerator, Range Hood, Washer, Water Purifier Owned, Water Softener Owned
    • Laundry: Accessible Utilities or Laundry, Main Level
    Features
    • Cathedral Ceiling(s), Separate/Formal Living Room, Great Room, Home Office, Kitchen/Family Room Combo, Living/Dining Room, Quartz Counters, Sliding Glass Door(s), Bedroom on Main Level, Main Level Primary, Primary Suite
    • Flooring: Hardwood, Varies
    • Doors: Sliding Doors
    • Basement: Egress Windows,Full
    • Has fireplace: No
    Interior area
    • Total structure area: 2,448
    • Total interior livable area: 2,448 sqft

    Property

    Parking
    • Total spaces: 2
    • Parking features: Attached, Electricity, Garage, Heated Garage, Garage Door Opener
    • Attached garage spaces: 2
    Accessibility
    • Accessibility features: Accessible Bedroom
    Features
    • Levels: One
    • Stories: 1
    • Patio & porch: Covered, Patio, Porch
    • Exterior features: Blacktop Driveway, Patio, Propane Tank - Owned
    Lot
    • Size: 24 Acres
    • Dimensions: 795 x 966
    • Features: Agricultural, Irregular Lot
    Details
    • Additional structures: Shed(s), Storage
    • Parcel number: 21248910700200010125000000
    • Special conditions: Standard
    • Other equipment: Generator

    Construction

    Type & style
    • Home type: SingleFamily
    • Architectural style: Ranch
    • Property subtype: Single Family Residence
    Materials
    • Fiber Cement, Spray Foam Insulation, PEX Plumbing
    • Foundation: Poured
    • Roof: Asphalt
    Condition
    • Resale
    • Year built: 2016

    Utilities & green energy

    • Sewer: Septic Tank
    • Water: Well
    • Utilities for property: Electricity Connected, High Speed Internet Available
    Green energy
    • Energy efficient items: Appliances, HVAC, Lighting, Windows

    Community & HOA

    Community
    • Security: Radon Mitigation System
    Location
    • Region: Little Falls

    Financial & listing details

    • Price per square foot: $223/sqft
    • Tax assessed value: $170,000
    • Annual tax amount: $5,503
    • Date on market: 8/12/2025
    • Cumulative days on market: 8 days
    • Listing terms: Cash,Conventional,FHA,VA Loan

    Price history

    DateEventPrice
    9/19/2025Sold$545,000-0.9%$223/sqft
    Source: NYSAMLSs #S1627672 Report a problem
    8/20/2025Pending sale$549,900$225/sqft
    Source: NYSAMLSs #S1627672 Report a problem
    8/12/2025Listed for sale$549,900+13.1%$225/sqft
    Source: NYSAMLSs #S1627672 Report a problem
    11/17/2022Sold$486,000+5.7%$199/sqft
    Source: NYSAMLSs #S1433297 Report a problem
    10/5/2022Pending sale$459,900$188/sqft
    Source: NYSAMLSs #S1433297 Report a problem
    9/16/2022Listed for sale$459,900+1126.4%$188/sqft
    Source: NYSAMLSs #S1433297 Report a problem
    12/31/2015Sold$37,500+25%$15/sqft
    Source: Public Record Report a problem
    10/5/2007Sold$30,000-70%$12/sqft
    Source: Public Record Report a problem
    3/22/2007Sold$100,000$41/sqft
    Source: Public Record Report a problem

    Public tax history

    YearProperty taxesTax assessment
    2025-- $170,000
    2024-- $170,000
    2023-- $170,000
    2022-- $170,000
    2021-- $170,000
    2020-- $170,000
    2019-- $170,000
    2018-- $170,000
    2017$656 $170,000 +750%
    2016-- $20,000
    Find assessor info on the county website

    Neighborhood: 13365

    Nearby schools

    GreatSchools rating
    Schools provided by the listing agent
    • District: West Canada Valley

    Source: NYSAMLSs. This data may not be complete. We recommend contacting the local school district to confirm school assignments for this home.