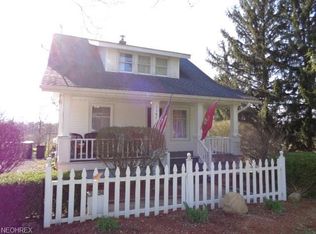
Escape to peaceful country living with this beautiful 4-bedroom, 3-bath home nestled on 2 acres of open land. This spacious home offers plenty of room for family and friends, with a cozy living area, sun-lit kitchen, and a generous master suite for relaxation. Enjoy fresh air and wide-open spaces, ideal for gardening, outdoor activities, and raising animals. With ample space for chickens, goats, or even a small hobby farm, this property is perfect for those looking to embrace the rural lifestyle. Don't miss this opportunity to make your country living dreams a reality! See agent for list of utilities / appliances updates. Propane tank is owned and will transfer.
Closed
$420,000
1182 State Route 44, Atwater, OH 44201
4beds
3,682sqft
Single Family Residence
Built in 1994
2 Acres Lot
$457,700 Zestimate®
$114/sqft
$3,159 Estimated rent
Home value
$457,700
$430,000 - $485,000
$3,159/mo
Zestimate® history
Owner options
List your home for rent
$3,159/mo
Rent Zestimate®
Find your next renter with Zillow Rental Manager. Plus, with online applications, you can quickly screen prospective tenants – for free.
$3,159/mo
Rent Zestimate®
Refinance and save
$2,675/mo
Est. payment
Refinancing to a lower rate could help reduce your monthly payments and save thousands over the life of the loan.
$2,675/mo
Est. payment
Explore your selling options
Work with a Zillow partner agent
Leverage their expertise and Zillow's premium Showcase listings to get your home seen by more buyers.
Get startedList with your own agent
Get your home in front of millions of buyers by listing it on Zillow.
Learn how to do itSell it yourself
Take full control of how buyers see your home on Zillow by listing For Sale by Owner (FSBO).
List your homeWhat's special
Ideal for gardeningGenerous master suiteSun-lit kitchen
Zillow last checked:
Listing updated:
Listing Provided by:
Jeffrey Peterson jeff@petersonpropertiesohio.com216-310-2138,
Berkshire Hathaway HomeServices Stouffer Realty
Bought with:
Brandon J Hodgkiss, 2016003796
Keller Williams Chervenic Rlty
Hunter D Goudy, 2017005569
Keller Williams Chervenic Rlty
Source: MLS Now,MLS#: 5098833 Originating MLS: Medina County Board of REALTORS
Originating MLS: Medina County Board of REALTORSFacts & features
Interior
Bedrooms & bathrooms
- Bedrooms: 4
- Bathrooms: 3
- Full bathrooms: 2
- 1/2 bathrooms: 1
- Main level bathrooms: 1
Primary bedroom
- Description: Bedroom #1,Flooring: Carpet
- Level: Second
- Dimensions: 12 x 16
Bedroom
- Description: Bedroom #2,Flooring: Carpet
- Level: Second
- Dimensions: 12 x 11
Bedroom
- Description: Bedroom #3,Flooring: Carpet
- Level: Second
Bedroom
- Description: Bedroom #4,Flooring: Carpet
- Level: Second
- Dimensions: 11 x 11
Primary bathroom
- Description: Flooring: Laminate
- Level: Second
- Dimensions: 11 x 9
Bathroom
- Description: Flooring: Tile
- Level: First
- Dimensions: 6 x 5
Dining room
- Description: Flooring: Wood
- Level: First
- Dimensions: 12 x 12
Family room
- Description: Flooring: Hardwood
- Features: Fireplace
- Level: First
- Dimensions: 16 x 14
Kitchen
- Description: Flooring: Carpet
- Level: First
- Dimensions: 10 x 14
Laundry
- Description: Flooring: Tile
- Level: First
- Dimensions: 10 x 6
Office
- Description: Flooring: Carpet
- Level: First
- Dimensions: 12 x 14
Heating
- Forced Air, Fireplace(s), Propane
Cooling
- Central Air
Appliances
- Included: Dishwasher, Disposal, Range, Refrigerator
- Laundry: Main Level
Features
- Ceiling Fan(s), Recessed Lighting, Walk-In Closet(s)
- Basement: Finished,Storage Space,Sump Pump
- Number of fireplaces: 1
- Fireplace features: Wood Burning
Interior area
- Total structure area: 3,682
- Total interior livable area: 3,682 sqft
- Finished area above ground: 2,932
- Finished area below ground: 750
Property
Parking
- Total spaces: 2
- Parking features: Attached, Driveway, Garage
- Attached garage spaces: 2
Features
- Levels: Two
- Stories: 2
- Patio & porch: Deck, Front Porch, Side Porch
- Exterior features: Garden
- Pool features: None
- Has view: Yes
- View description: Rural
Lot
- Size: 2 Acres
- Features: Agricultural, Back Yard, Farm
Details
- Additional structures: Poultry Coop
- Parcel number: 280450000007008
- Special conditions: Standard
Construction
Type & style
- Home type: SingleFamily
- Architectural style: Colonial
- Property subtype: Single Family Residence
Materials
- Vinyl Siding
- Foundation: Block
- Roof: Asphalt
Condition
- Year built: 1994
Utilities & green energy
- Sewer: Septic Tank
- Water: Well
Community & neighborhood
Location
- Region: Atwater
- Subdivision: Randolph
Other
Other facts
- Listing terms: Cash,Conventional,FHA,USDA Loan,VA Loan
Price history
| Date | Event | Price |
|---|---|---|
| 4/23/2025 | Sold | $420,000-6.5%$114/sqft |
Source:  MLS Now #5098833 Report a problem MLS Now #5098833 Report a problem | ||
| 3/22/2025 | Contingent | $449,000$122/sqft |
Source: MLS Now #5098833 Report a problem | ||
| 2/14/2025 | Listed for sale | $449,000+519%$122/sqft |
Source: MLS Now #5098833 Report a problem | ||
| 3/24/2021 | Listing removed | -- |
Source: Owner Report a problem | ||
| 2/5/2019 | Sold | $72,532-67%$20/sqft |
Source: Public Record Report a problem | ||
| 12/12/2014 | Sold | $220,000-7.4%$60/sqft |
Source: Public Record Report a problem | ||
| 10/16/2014 | Price change | $237,500-1%$65/sqft |
Source: Owner Report a problem | ||
| 9/10/2014 | Price change | $239,900-4%$65/sqft |
Source: Owner Report a problem | ||
| 8/16/2014 | Listed for sale | $249,900$68/sqft |
Source: Owner Report a problem | ||
Public tax history
| Year | Property taxes | Tax assessment |
|---|---|---|
| 2025 | $5,298 +2.1% | $134,900 |
| 2024 | $5,187 +18% | $134,900 +38.6% |
| 2023 | $4,394 -2.4% | $97,310 |
| 2022 | $4,503 -0.3% | $97,310 |
| 2021 | $4,514 +21.4% | $97,310 +17.4% |
| 2020 | $3,720 -0.7% | $82,890 |
| 2019 | $3,747 +9.4% | $82,890 +9.6% |
| 2018 | $3,426 | $75,600 |
| 2017 | $3,426 +0.3% | $75,600 |
| 2016 | $3,417 -1.1% | $75,600 |
| 2015 | $3,456 -0.6% | $75,600 +5.3% |
| 2014 | $3,479 +3.1% | $71,790 |
| 2013 | $3,373 +12.7% | $71,790 |
| 2012 | $2,993 -0.9% | $71,790 -3.2% |
| 2011 | $3,020 +1% | $74,170 |
| 2010 | $2,990 +0.2% | $74,170 |
| 2009 | $2,983 | $74,170 |
| 2008 | $2,983 +9.7% | $74,170 |
| 2005 | $2,719 -0.2% | -- |
| 2004 | $2,724 +3.7% | -- |
| 2003 | $2,626 +1.1% | -- |
| 2002 | $2,599 -46.5% | -- |
| 2001 | $4,862 -1.1% | -- |
| 2000 | $4,915 +20.2% | -- |
| 1999 | $4,089 | -- |
Find assessor info on the county website
Neighborhood: 44201
Nearby schools
GreatSchools rating
- 6/10Waterloo Elementary SchoolGrades: PK-6Distance: 2.9 mi
- 5/10Waterloo Middle SchoolGrades: 7-8Distance: 2.9 mi
- 6/10Waterloo High SchoolGrades: 9-12Distance: 2.9 mi
Schools provided by the listing agent
- District: Waterloo LSD - 6710
Source: MLS Now. This data may not be complete. We recommend contacting the local school district to confirm school assignments for this home.
Get a cash offer in 3 minutes
Find out how much your home could sell for in as little as 3 minutes with a no-obligation cash offer.
Estimated market value
$457,700
Get a cash offer in 3 minutes
Find out how much your home could sell for in as little as 3 minutes with a no-obligation cash offer.
Estimated market value
$457,700
- Ohio
- Portage County
- Atwater
- 44201
- 1182 State Route 44
Nearby cities
Nearby zip codes
Other Atwater Topics
