Skip main navigation
Sold for $380,000
  • $380,000

    1182 Tyler Ave, Annapolis, MD 21403

    4beds
    1,364sqft
    Single Family Residence
    Built in 1942
    0.52 Acres Lot
    $383,300 Zestimate®
    $279/sqft
    $3,534 Estimated rent

    Home value

    $383,300

    $356,000 - $410,000

    $3,534/mo

    Zestimate® history
    Loading
    Loading...

    Owner options

    List your home for rent

    $3,534/mo

    Rent Zestimate®

    Find your next renter with Zillow Rental Manager. Plus, with online applications, you can quickly screen prospective tenants – for free.

    Learn more

    $3,534/mo

    Rent Zestimate®

    Refinance and save

    $2,311/mo

    Est. payment

    Refinancing to a lower rate could help reduce your monthly payments and save thousands over the life of the loan.

    See today's rates

    $2,311/mo

    Est. payment

    Explore your selling options

    Work with a Zillow partner agent

    Leverage their expertise and Zillow's premium Showcase listings to get your home seen by more buyers.

    Get started

    List with your own agent

    Get your home in front of millions of buyers by listing it on Zillow.

    Learn how to do it

    Sell it yourself

    Take full control of how buyers see your home on Zillow by listing For Sale by Owner (FSBO).

    List your home

    What's special

    Long level backyardWood floorsEssential appliancesAttic with windowsFront porchesTable space kitchenOpen floor plans
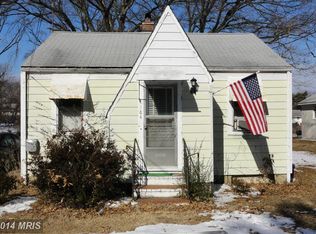
    Semi-detached residence of 2 homes on over 1/2 acre offers several unique opportunities - live in 1 house and rent the other, rent both homes (#1180 rent $1200 & #1182 rent $850 - both monthly), combine 2 houses - as well as extend the footprint onto 1/2 acre lot, tear down the structure and build new modern home. Built in 1942, 2 structures total 1,364 finished square feet. Both homes are open floor plans with front porches. (Details under rooms is total for both buildings.) Building #1182 is open LR - Kit with wood floors in living room area, 2 BRs have carpet, combo washer/dryer (new Sept 2025). Building #1180 includes table space kitchen with 2 windows, all essential appliances, including dishwasher, spacious sunny (windows on 2 sides) living room - dining room with carpeting, 2 Bedrooms plus attic with windows. Long level backyard offers privacy, gardening and space for outdoor activities, plus storage shed. Located close to all Eastport and downtown Annapolis amenities - marinas, restaurants, parks and pubs, as well as easy access to major highways. Note that legal lot number for both builidngs is #1182, but each building using its own number for convenience.

    Zillow last checked:

    Listing updated:

    Listed by:

    Merrill Kahn 410-353-2452,

    Coldwell Banker Realty

    Bought with:

    Jack Papaleonti, 523377

    Academy Realty Inc.

    Source: Bright MLS,MLS#: MDAA2127976MLS Logo

    Facts & features

    Interior

    Bedrooms & bathrooms
    • Bedrooms: 4
    • Bathrooms: 2
    • Full bathrooms: 2
    • Main level bathrooms: 2
    • Main level bedrooms: 4
    Rooms
    • Room types: Living Room, Bedroom 2, Bedroom 3, Bedroom 4, Bedroom 1, Bathroom 1, Bathroom 2, Attic
    Bedroom 1
    • Level: Main
    Bedroom 2
    • Level: Main
    Bedroom 3
    • Level: Main
    Bedroom 4
    • Level: Main
    Bathroom 1
    • Level: Main
    Bathroom 2
    • Level: Main
    Other
    • Level: Main
    Living room
    • Level: Main
    Heating
    • Baseboard, Natural Gas
    Cooling
    • Ceiling Fan(s), Wall Unit(s), Window Unit(s), Electric
    Appliances
    • Included: Exhaust Fan, Oven/Range - Electric, Oven/Range - Gas, Refrigerator, Cooktop, Washer, Dryer, Dishwasher, Electric Water Heater
    Features
    • 2nd Kitchen, Attic, Ceiling Fan(s), Combination Dining/Living, Entry Level Bedroom, Open Floorplan, Eat-in Kitchen, Kitchen - Efficiency, Kitchen - Table Space, Other
    • Flooring: Carpet, Wood
    • Windows: Screens, Window Treatments
    • Has basement: No
    • Has fireplace: No
    Interior area
    • Total structure area: 1,364
    • Total interior livable area: 1,364 sqft
    • Finished area above ground: 1,364
    • Finished area below ground: 0

    Property

    Parking
    • Total spaces: 6
    • Parking features: Shared Driveway, Unassigned, Unpaved, Off Street, Driveway, On Street
    • Uncovered spaces: 4
    Accessibility
    • Accessibility features: None
    Features
    • Levels: One
    • Stories: 1
    • Patio & porch: Porch
    • Exterior features: Street Lights, Sidewalks
    • Pool features: None
    • Fencing: Partial,Back Yard
    Lot
    • Size: 0.52 Acres
    • Features: Level, Not In Development, Rear Yard, Front Yard
    Details
    • Additional structures: Above Grade, Below Grade, Outbuilding
    • Parcel number: 020600005035650
    • Zoning: R
    • Special conditions: Standard

    Construction

    Type & style
    • Home type: SingleFamily
    • Architectural style: Other,Cottage,Bungalow
    • Property subtype: Single Family Residence
    • Attached to another structure: Yes
    Materials
    • Frame
    • Foundation: Crawl Space
    Condition
    • New construction: No
    • Year built: 1942

    Utilities & green energy

    • Sewer: Public Sewer
    • Water: Public
    • Utilities for property: Electricity Available, Natural Gas Available, Sewer Available, Water Available

    Community & HOA

    Community
    • Subdivision: Primrose Acres
    HOA
    • Has HOA: No
    Location
    • Region: Annapolis

    Financial & listing details

    • Price per square foot: $279/sqft
    • Tax assessed value: $323,233
    • Annual tax amount: $4,282
    • Date on market: 10/6/2025
    • Listing agreement: Exclusive Agency
    • Ownership: Fee Simple
    • Total actual rent: 24600

    Price history

    DateEventPrice
    2/23/2026Sold$380,000$279/sqft
    Source: Public Record Report a problem
    12/4/2025Sold$380,000-4.8%$279/sqft
    Source: Bright MLS #MDAA2127976 Report a problem
    10/25/2025Contingent$399,000$293/sqft
    Source: Bright MLS #MDAA2127976 Report a problem
    10/7/2025Listed for sale$399,000+59.6%$293/sqft
    Source: Bright MLS #MDAA2127976 Report a problem
    4/17/2015Sold$250,000$183/sqft
    Source: Public Record Report a problem
    1/27/2015Listed for sale$250,000$183/sqft
    Source: Long & Foster Real Estate #AA8540988 Report a problem

    Public tax history

    YearProperty taxesTax assessment
    2025$4,632 +8.1%$323,233 +8.4%
    2024$4,283 +9.3%$298,067 +9.2%
    2023$3,919 +2.4%$272,900 +0.5%
    2022$3,825 +0.5%$271,500 +0.5%
    2021$3,806 +0.4%$270,100 +0.5%
    2020$3,789 +6.2%$268,700
    2019$3,567 +8.3%$268,700 +13.5%
    2018$3,294 +14.3%$236,833 +7.2%
    2017$2,883 $220,900 +1.8%
    2016-- $217,100 +1.8%
    2015-- $213,300 +1.8%
    2014-- $209,500
    2013-- $209,500
    2012-- $209,500 -22.1%
    2011-- $268,920
    2010-- $268,920
    2009-- $268,920 -19.7%
    2008-- $334,760 +27.4%
    2007-- $262,850 +37.7%
    2006-- $190,940 +60.4%
    2005-- $119,030 +8.7%
    2004-- $109,542 +9.5%
    2003-- $100,056 +10.5%
    2002-- $90,570
    2001-- $90,570
    Find assessor info on the county website

    Neighborhood: 21403

    Nearby schools

    GreatSchools rating
    Schools provided by the listing agent
    • District: Anne Arundel County Public Schools

    Source: Bright MLS. This data may not be complete. We recommend contacting the local school district to confirm school assignments for this home.

    Get a cash offer in 3 minutes
    Find out how much your home could sell for in as little as 3 minutes with a no-obligation cash offer.
    Estimated market value
    $383,300
    Get a cash offer in 3 minutes
    Find out how much your home could sell for in as little as 3 minutes with a no-obligation cash offer.
    Estimated market value
    $383,300