Skip main navigation
Sold for $293,000
  • $293,000

    1182 Valleyview Dr, Lawrence, PA 15055

    2beds
    1,920sqft
    Townhouse
    Built in 1992
    2,713.79 Square Feet Lot
    $303,100 Zestimate®
    $153/sqft
    $2,091 Estimated rent

    Home value

    $303,100

    $288,000 - $318,000

    $2,091/mo

    Zestimate® history
    Loading
    Loading...

    Owner options

    List your home for rent

    $2,091/mo

    Rent Zestimate®

    Find your next renter with Zillow Rental Manager. Plus, with online applications, you can quickly screen prospective tenants – for free.

    Learn more

    $2,091/mo

    Rent Zestimate®

    Refinance and save

    $2,005/mo

    Est. payment

    Refinancing to a lower rate could help reduce your monthly payments and save thousands over the life of the loan.

    See today's rates

    $2,005/mo

    Est. payment

    Explore your selling options

    Work with a Zillow partner agent

    Leverage their expertise and Zillow's premium Showcase listings to get your home seen by more buyers.

    Get started

    List with your own agent

    Get your home in front of millions of buyers by listing it on Zillow.

    Learn how to do it

    Sell it yourself

    Take full control of how buyers see your home on Zillow by listing For Sale by Owner (FSBO).

    List your home

    What's special

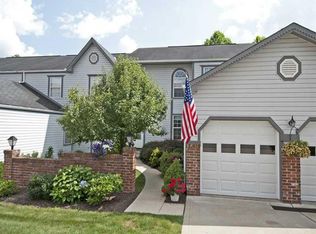
    Fantastic level entry townhouse with a million dollar view of Valleybrook golf course! You will LOVE the spacious gourmet kitchen with chef-inspired island with seating, granite counter tops, slate appliances and loads of cabinet storage. The living room/dining room combination features gleaming hardwood floors, vaulted ceiling, unique stained glass window and slider to the private covered deck. Laundry and powder room are conveniently located on this level too. Owner's bedroom easily fits a king sized bedroom suite and has a full bathroom attached. The 2nd bedroom and hall bath complete this level which overlooks the living area below. The full walk-out gameroom has a corner fireplace, full bath, kitchenette with counter seating and a dedicated storage room too! Walk out to the covered patio and marvel at the beautiful surroundings that you call home! Maintenance fee includes tennis, pickleball, pools, clubhouse, grass cutting, shingles, siding, gutters and wood trim.

    Zillow last checked:

    Listing updated:

    Listed by:

    Krista Sipos 724-278-8000,

    PARK PLACE REALTY GROUP LLC

    Bought with:

    Mia Marzina, RS364757

    EXP REALTY LLC

    Source: WPMLS,MLS#: 1666934MLS LogoOriginating MLS: West Penn Multi-List

    Facts & features

    Interior

    Bedrooms & bathrooms
    • Bedrooms: 2
    • Bathrooms: 4
    • Full bathrooms: 3
    • 1/2 bathrooms: 1
    Primary bedroom
    • Level: Upper
    • Dimensions: 15x15
    Bedroom 2
    • Level: Upper
    • Dimensions: 13x12
    Bonus room
    • Level: Lower
    • Dimensions: 7x10
    Dining room
    • Level: Main
    • Dimensions: x13
    Entry foyer
    • Level: Main
    Game room
    • Level: Lower
    • Dimensions: 24x13
    Kitchen
    • Level: Main
    • Dimensions: 15x9
    Laundry
    • Level: Main
    Living room
    • Level: Main
    • Dimensions: 24x
    Heating
    • Forced Air, Gas
    Cooling
    • Central Air, Electric
    Appliances
    • Included: Some Electric Appliances, Dryer, Dishwasher, Disposal, Microwave, Refrigerator, Stove, Washer
    Features
    • Wet Bar, Kitchen Island, Pantry, Window Treatments
    • Flooring: Hardwood, Tile, Carpet
    • Windows: Multi Pane, Screens, Window Treatments
    • Basement: Finished,Walk-Out Access
    • Number of fireplaces: 1
    • Fireplace features: Log Lighter
    Interior area
    • Total structure area: 1,920
    • Total interior livable area: 1,920 sqft

    Property

    Parking
    • Total spaces: 1
    • Parking features: Attached, Garage, Garage Door Opener
    • Has attached garage: Yes
    Features
    • Levels: Two
    • Stories: 2
    • Pool features: Pool
    Lot
    • Size: 2,713 sqft
    • Dimensions: 0.0623
    Details
    • Parcel number: 1400121400000500B

    Construction

    Type & style
    • Home type: Townhouse
    • Architectural style: Colonial,Two Story
    • Property subtype: Townhouse
    Materials
    • Vinyl Siding
    • Roof: Asphalt
    Condition
    • Resale
    • Year built: 1992

    Utilities & green energy

    • Sewer: Public Sewer
    • Water: Public

    Community & neighborhood

    Location
    • Region: Lawrence
    • Subdivision: Georgetown Estates

    HOA & financial

    HOA
    • Has HOA: Yes
    • HOA fee: $147 monthly

    Price history

    DateEventPrice
    9/25/2024Sold$293,000-0.7%$153/sqft
    Source: WPMLS #1666934 Report a problem
    8/15/2024Contingent$295,000$154/sqft
    Source: WPMLS #1666934 Report a problem
    8/11/2024Listed for sale$295,000+91.6%$154/sqft
    Source: WPMLS #1666934 Report a problem
    3/24/2021Listing removed--
    Source: Owner Report a problem
    3/24/2011Listing removed$154,000+10%$80/sqft
    Source: Owner Report a problem
    9/21/2009Sold$140,000-9.1%$73/sqft
    Source: Public Record Report a problem
    4/5/2009Listed for sale$154,000+0.3%$80/sqft
    Source: Owner Report a problem
    7/3/2007Sold$153,470+5.8%$80/sqft
    Source: Public Record Report a problem
    2/27/2006Sold$145,000+5.8%$76/sqft
    Source: Public Record Report a problem
    11/15/2004Sold$137,000+3%$71/sqft
    Source: Public Record Report a problem
    5/16/2003Sold$133,000$69/sqft
    Source: Public Record Report a problem

    Public tax history

    YearProperty taxesTax assessment
    2025$2,667 +4%$158,400
    2024$2,565 $158,400
    2023$2,565 +1.9%$158,400
    2022$2,516 $158,400
    2021$2,516 +1.9%$158,400
    2020$2,468 +541.2%$158,400
    2018$385 +1517.9%$158,400
    2017$24 -93.9%$158,400 +576.7%
    2016$389 $23,406
    2015$389 -33.3%$23,406
    2014$583 $23,406
    2013$583 $23,406
    2012-- $23,406
    2011-- $23,406
    2010-- $23,406
    2009-- $23,406
    2008-- $23,406
    2007-- $23,406
    2006-- $23,406
    2005-- $23,406
    2004-- $23,406
    2003-- $23,406
    2002-- $23,406
    2000-- $23,406

    Find assessor info on the county website

    Neighborhood: 15055

    Nearby schools

    GreatSchools rating
    Schools provided by the listing agent
    • District: Canon McMillan

    Source: WPMLS. This data may not be complete. We recommend contacting the local school district to confirm school assignments for this home.

    Get pre-qualified for a loan
    At Zillow Home Loans, we can pre-qualify you in as little as 5 minutes with no impact to your credit score.

    An equal housing lender. NMLS #10287.