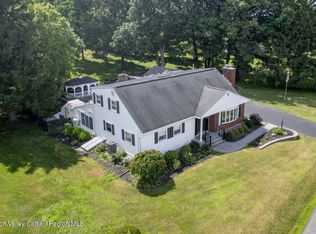
Older home on a quiet country lane in need of updating. Features 3 bedrooms, 1 bathroom, 2 porches, 1 car detached garage with a workshop, Schodack Schools and partial basement on just over 1 acre.
This home could be purchased along with 1178 Van Hoesen Road which is presently owned by the same family and is currently on the market. See MLS #202621752 .
Closed
$205,000
1182 Van Hoesen Road, Castleton, NY 12033
3beds
1,126sqft
Single Family Residence, Residential
Built in 1879
1.16 Acres Lot
$-- Zestimate®
$182/sqft
$2,009 Estimated rent
Home value
Not available
Estimated sales range
Not available
$2,009/mo
Zestimate® history
Owner options
List your home for rent
$2,009/mo
Rent Zestimate®
Find your next renter with Zillow Rental Manager. Plus, with online applications, you can quickly screen prospective tenants – for free.
$2,009/mo
Rent Zestimate®
Refinance and save
$1,510/mo
Est. payment
Refinancing to a lower rate could help reduce your monthly payments and save thousands over the life of the loan.
$1,510/mo
Est. payment
Explore your selling options
Work with a Zillow partner agent
Leverage their expertise and Zillow's premium Showcase listings to get your home seen by more buyers.
Get startedList with your own agent
Get your home in front of millions of buyers by listing it on Zillow.
Learn how to do itSell it yourself
Take full control of how buyers see your home on Zillow by listing For Sale by Owner (FSBO).
List your homeWhat's special
Partial basement
Zillow last checked:
Listing updated:
Listed by:
Edward R Brewer 518-428-6184,
Howard Hanna Capital Inc,
Jolene S Morris 518-331-1579,
Howard Hanna Capital Inc
Bought with:
Samantha Kettlewood, 10401369424
Empire Real Estate Firm LLC
Source: Global MLS,MLS#: 202621759
Facts & features
Interior
Bedrooms & bathrooms
- Bedrooms: 3
- Bathrooms: 1
- Full bathrooms: 1
Primary bedroom
- Level: Second
Bedroom
- Level: First
Bedroom
- Level: Second
Full bathroom
- Level: First
Dining room
- Level: First
Kitchen
- Level: First
Living room
- Level: First
Heating
- Forced Air, Oil, Propane
Cooling
- Wall Unit(s)
Appliances
- Included: Range, Refrigerator
- Laundry: Electric Dryer Hookup, Washer Hookup
Features
- Ceramic Tile Bath, Eat-in Kitchen
- Flooring: Carpet
- Windows: Double Pane Windows
- Basement: Crawl Space,Exterior Entry,Interior Entry,Partial,Unfinished
Interior area
- Total structure area: 1,126
- Total interior livable area: 1,126 sqft
- Finished area above ground: 1,126
- Finished area below ground: 0
Property
Parking
- Total spaces: 8
- Parking features: Off Street, Paved, Detached, Driveway, Garage Door Opener
- Garage spaces: 1
- Has uncovered spaces: Yes
Features
- Patio & porch: Rear Porch, Screened, Enclosed, Front Porch
- Exterior features: Lighting
- Fencing: None
- Has view: Yes
- View description: Meadow, Pasture
Lot
- Size: 1.16 Acres
- Features: Level, Road Frontage, Cleared, Corner Lot, Irregular Lot, Landscaped
Details
- Additional structures: Shed(s), Garage(s)
- Parcel number: 384489 209.1143
- Zoning description: Single Residence
- Special conditions: Standard
- Other equipment: Fuel Tank(s)
Construction
Type & style
- Home type: SingleFamily
- Architectural style: Old Style
- Property subtype: Single Family Residence, Residential
Materials
- Cedar
- Foundation: Combination, Stone
- Roof: Asphalt
Condition
- Fixer
- New construction: No
- Year built: 1879
Utilities & green energy
- Electric: Other, 100 Amp Service
- Sewer: Septic Tank
- Utilities for property: Cable Available
Community & HOA
HOA
- Has HOA: No
Location
- Region: Castleton
Financial & listing details
- Price per square foot: $182/sqft
- Tax assessed value: $123,200
- Annual tax amount: $2,558
- Date on market: 7/14/2026
Price history
| Date | Event | Price |
|---|---|---|
| 10/21/2026 | Sold | $205,000+14%$182/sqft |
Source:  Global MLS #202621759 Report a problem | ||
| 7/20/2026 | Pending sale | $179,900$160/sqft |
Source: Global MLS #202621759 Report a problem | ||
| 7/14/2026 | Listed for sale | $179,900$160/sqft |
Source: Global MLS #202621759 Report a problem | ||
Public tax history
| Year | Property taxes | Tax assessment |
|---|---|---|
| 2025 | -- | $123,200 |
| 2024 | -- | $123,200 |
| 2023 | -- | $123,200 |
| 2022 | -- | $123,200 |
| 2021 | -- | $123,200 |
| 2020 | -- | $123,200 |
| 2019 | -- | $123,200 |
| 2018 | -- | $123,200 |
| 2017 | $976 | $123,200 |
| 2016 | -- | $123,200 |
| 2015 | -- | $123,200 |
| 2014 | -- | $123,200 -12% |
| 2013 | -- | $140,000 |
| 2012 | -- | $140,000 |
| 2011 | -- | $140,000 |
| 2010 | -- | $140,000 |
| 2009 | -- | $140,000 |
| 2008 | -- | $140,000 +416.6% |
| 2007 | -- | $27,100 |
| 2006 | -- | $27,100 |
| 2005 | -- | $27,100 |
| 2004 | -- | $27,100 |
| 2003 | -- | $27,100 |
| 2002 | -- | $27,100 |
| 2001 | -- | $27,100 |
| 2000 | -- | $27,100 |
Find assessor info on the county website
Neighborhood: 12033
Nearby homes
- $520,0004 bd3 ba3.8k sqft1178 Van Hoesen Rd, Castleton, NY 12033Sold
- $478,9003 bd2 ba1.6k sqft1190 Van Hoesen Rd, Castleton, NY 12033Off Market
- $346,3003 bd2 ba1.2k sqft1200 Van Hoesen Rd, Castleton, NY 12033Off Market
- $459,0004 bd2 ba2.2k sqft1140 Van Hoesen Rd, Castleton, NY 12033For Sale

- $361,3003 bd2 ba1.5k sqft1206 Van Hoesen Rd, Castleton, NY 12033Off Market
- $--33.87 acres0 Van Hoesen Rd, Castleton On Hudson, NY 12033Off Market
- $345,6003 bd2 ba1.6k sqft1208 Van Hoesen Rd, Castleton, NY 12033Off Market
- $261,5003 bd2 ba1.6k sqft1111 Van Hoesen Rd, Castleton, NY 12033Off Market
Nearby schools
GreatSchools rating
- 7/10Castleton Elementary SchoolGrades: K-6Distance: 2 mi
- 6/10Maple Hill High SchoolGrades: 7-12Distance: 0.8 mi
Schools provided by the listing agent
- High: Maple Hill HS
Source: Global MLS. This data may not be complete. We recommend contacting the local school district to confirm school assignments for this home.
- New York
- Rensselaer County
- Castleton-on-Hudson
- 12033
- 1182 Van Hoesen Road
Nearby cities
Nearby zip codes
Other Castleton-on-Hudson Topics
- Apartments for Rent in 12033
- Houses for Sale in 12033
- Houses for Rent in 12033
- 12033 Real Estate
- Castleton-on-Hudson Condos
- Houses for Sale in Castleton-on-Hudson
- Newest Listings in Castleton-on-Hudson
- Castleton-on-Hudson Home Values
- Castleton-on-Hudson Real Estate Agents
- Castleton-on-Hudson Refinance
- Castleton-on-Hudson Mortgage Rates
