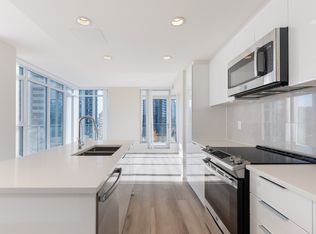
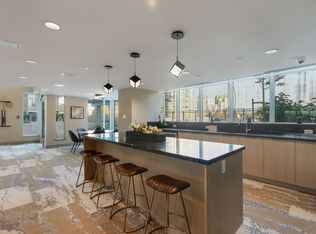
AboutSophora at the Park - Rental Homes Discover a new rental opportunity in the heart of Coquitlam Town Centre just steps from the convenient Lincoln SkyTrain station, Sophora at the Park by Polygon combines the energy of the city with the serenity of a residential neighbourhood. Discover an iconic tower surrounded by exciting amenities and a refreshing lifestyle in natural harmony. Sophora's Rental Collection is located within the Sophora at the Park in Coquitlam Town Centre.HIGHLIGHTS OF YOUR COQUITLAM APARTMENT BUILDING Homes are pet friendly!RESORT-STYLE LIVING Enjoy the exclusive access to Sophora Club Air-conditioned fitness studio and yoga loft Family-friendly games library and lounge Large covered outdoor area with dining area and barbecue adjacent to the water feature Other amenities include a children's play zone and open lawn spaceA SIGNATURE HOME Stay comfortable year-round with a heat-pump temperature control system to warm and cool your home Luxurious vinyl plank flooring throughout the home Our designer-selected colour scheme, Panna Cotta, will complement your furnishings and decor Elegant swinging patio doors open onto spacious balconies Expansive low-E windows maximize sunlight, improve energy efficiency, and keep your home at a comfortable temperatureGOURMET KITCHENS Custom cabinetry is complemented by engineered stone countertops, sleek polished chrome pulls, and under-cabinet lighting Enjoy the extra space and storage provided by a kitchen island with extended overhangs (floorplan-specific) Contemporary brand-name appliances include:30"-wide electric range with oven23"-wide dishwasher29"-wide stainless steel refrigerator with bottom-mount freezer29"-wide over-the-range microwave oven Sleek stainless steel undermount sink with single-lever chrome faucet and convenient pullout vegetable spray A multi-USB port is conveniently located in every kitchen A dual rollout recycling bin station makes it easy to care for the environmentSPA-INSPIRED BATHROOMS Designer-selected porcelain undermount sinks (most homes) and engineered stone countertops bring together style and convenience Flat-panel cabinetry with polished chrome pulls coordinates beautifully with the marble-inspired porcelain tile flooring Retreat to the main ensuite, rich in design and detail with a contemporary shower Second bathrooms feature soaker tubs and engineered stone countertops with coordinating backsplash and porcelain undermount sinks Conserve water with high-efficiency and low-consumption toilets PEACE OF MIND Keep your home and family safe with fire sprinklers and hard-wired smoke detectors in all homes and common areas Exclusive key fob access to the building, underground parking, and common areas For added privacy, the elevator has secure lock-off control access to each floor; residents can only stop on their own floors, the ground floor, and parking floorsTHOUGHTFUL TOUCHES Homes come with 24" wide front-load stacking washer and dryer Homes are pre-wired for cable and internet for easy connections The added convenience of a parcel delivery area A dedicated dog grooming room helps to keep your pet - and your home - cleanOPTIONS UPON REQUEST Storage locker available Underground parking stalls available Credit and References Check Required One Year Lease Required Smoking NOT Permitted in Unit/Building Pets Considered Managed by Westwood Ridge Development CorporationDisclaimer: The content of this site is provided for information and educational purposes only and is subject to change without notice. At the time of posting, all information included on this site is believed to be accurate and reliable, however, Westwood Ridge Development Corporation cannot guarantee, represent or warrant that the information contained herein is accurate, complete and verified as of the time your reading. All information should be verified prior to being relied upon. All posted rental rates and availability are subject to change without notice.Keywords: PolygonCommunity AmenitiesVideo surveillanceUnderground parkingVisitor parkingElevatorsOn-site staffSocial roomFitness roomConvenience storeOutdoor play areaBicycle roomExercise roomRecreation roomPublic transitShopping nearbyParks nearbySchools nearbyNo Smoking allowedPet Washing StationGarage with bike rackCourtyardBalconyNo smoking allowedChildren Play ZoneBBQ & Dining AreaSecurity CamerasSuite AmenitiesFridgeStoveWasher in suiteDishwasher availableEnsuite bathroomIndividual thermostatsPark viewsCity viewsDryer in suiteCable readyMicrowaveWindow coveringsPatioVinyl Plank FloorsHeatpump for Heating & CoolingDeckE. & O.E. conditions apply. Promotions subject to change or be cancelled at any time without notice or penalty. Views, images, square footage, and virtual tours may be a representation of similar suites, finishes may vary. Please contact us for more information.
This property is not currently displayed as for sale or rent on Zillow. This may be different from what's on other websites or public sources.