Designed for Luxury & Entertainment – Welcome to this well-crafted home at 11820 Autumnwood Ct, a true sanctuary for upscale living & seamless entertaining. Recent enhancements include new carpet throughout 2nd & 3rd floors & fresh paint in most upper-level rooms, creating an inviting ambiance. Enjoy peace of mind w/ essential updates, including a new roof 2021, water heater 2020, main-level HVAC 2019, & 3rd-floor HVAC 2025. Elegant custom wood blinds adorn every window, adding a touch of sophistication to the home. The chef’s kitchen 2020 is a culinary dream, featuring exquisite granite countertops, soft-close cabinetry, deep drawers, & a grand 14.5’ x 4.5’ island w/sink, ideal for both meal preparation & social gatherings. High-end SS-steel appliances include a Samsung refrigerator, dishwasher, gas range w/hood, & Bosch under counter convection oven/microwave. The spacious family room is designed for entertaining, complete w/built-in wet bar featuring a SS mini fridge, sink, & a dedicated office space. Unwind in the living room, where a gas FP & custom built-ins create a warm & inviting atmosphere. Upstairs, the primary suite serves as a luxurious retreat, showcasing a spa-like bath w/oversized shower adorned w/ floor-to-ceiling tile & rain & dual showerheads, complemented by a generous custom WIC. The 3rd-floor suite features a full bath & two expansive closets—ideal for guests, in-laws, or as a fun hang-out space for the kids. The 2nd-FL hall bath boasts elegant wall-to-wall tile, a built-in niche, Victorian-style vanity w/an LED mirror, & Bluetooth light/exhaust system. Step outside to discover an beautiful 814 sqft patio, complete w/fire pit capped gas line, sitting wall, & huge fenced yard—perfect for year-round entertaining & relaxation. As a member of the Twin Hickory HOA, you will enjoy a wealth of amenities, including a pool, clubhouse, tennis courts, walking trails, basketball courts, & playgrounds. This remarkable home is designed for creating lasting memories—don’t miss this exceptional opportunity!
Sold for $730,000
Street View
$730,000
11820 Autumnwood Ct, Glen Allen, VA 23059
5beds
3,691sqft
Single Family Residence
Built in 2001
0.29 Acres Lot
$747,500 Zestimate®
$198/sqft
$3,787 Estimated rent
Home value
$747,500
$688,000 - $815,000
$3,787/mo
Zestimate® history
Owner options
List your home for rent
$3,787/mo
Rent Zestimate®
Find your next renter with Zillow Rental Manager. Plus, with online applications, you can quickly screen prospective tenants – for free.
$3,787/mo
Rent Zestimate®
Refinance and save
$4,648/mo
Est. payment
Refinancing to a lower rate could help reduce your monthly payments and save thousands over the life of the loan.
$4,648/mo
Est. payment
Explore your selling options
Work with a Zillow partner agent
Leverage their expertise and Zillow's premium Showcase listings to get your home seen by more buyers.
Get startedList with your own agent
Get your home in front of millions of buyers by listing it on Zillow.
Learn how to do itSell it yourself
Take full control of how buyers see your home on Zillow by listing For Sale by Owner (FSBO).
List your homeWhat's special
Zillow last checked:
Listing updated:
Listed by:
Cathy Mathews 804-245-1004,
Fresh Start Realty
Bought with:
Sophia Wang, 0225208133
Keller Williams Realty
Source: CVRMLS,MLS#: 2511432 Originating MLS: Central Virginia Regional MLS
Originating MLS: Central Virginia Regional MLSFacts & features
Interior
Bedrooms & bathrooms
- Bedrooms: 5
- Bathrooms: 4
- Full bathrooms: 3
- 1/2 bathrooms: 1
Primary bedroom
- Description: EnSuite, Huge WIC with Closet system
- Level: Second
- Dimensions: 0 x 0
Bedroom 2
- Description: Perfect for a nursery
- Level: Second
- Dimensions: 0 x 0
Bedroom 3
- Description: Built in Desk and Shelves
- Level: Second
- Dimensions: 0 x 0
Bedroom 4
- Description: Lots of Light in the morning!
- Level: Second
- Dimensions: 0 x 0
Bedroom 5
- Description: HUGE 2nd Suite with Private Bath and WIC
- Level: Third
- Dimensions: 0 x 0
Dining room
- Description: HDWD Floors, Chandelier and Recessed Lighting
- Level: First
- Dimensions: 0 x 0
Foyer
- Description: HDWD Floors
- Level: First
- Dimensions: 0 x 0
Other
- Description: Tub & Shower
- Level: Second
Other
- Description: Shower
- Level: Third
Great room
- Description: Custom Built Bar, Desk and Entertainment Ctr
- Level: First
- Dimensions: 0 x 0
Half bath
- Level: First
Kitchen
- Description: Chef's Kitchen w/Extended Island, SS Appl
- Level: First
- Dimensions: 0 x 0
Laundry
- Description: Washer/Dryer convey
- Level: Second
- Dimensions: 0 x 0
Living room
- Description: HDWD Floors, Gas FP w/Built-ins
- Level: First
- Dimensions: 0 x 0
Office
- Description: Large Closet with Built-ins, Access to 3rd Fl BR
- Level: Second
- Dimensions: 0 x 0
Heating
- Forced Air, Heat Pump, Natural Gas, Zoned
Cooling
- Central Air, Zoned
Appliances
- Included: Dryer, Dishwasher, Gas Cooking, Disposal, Gas Water Heater, Ice Maker, Microwave, Oven, Refrigerator, Range Hood, Stove, Water Heater, Washer
Features
- Wet Bar, Bookcases, Built-in Features, Ceiling Fan(s), Separate/Formal Dining Room, Double Vanity, Eat-in Kitchen, French Door(s)/Atrium Door(s), Fireplace, Granite Counters, High Ceilings, Bath in Primary Bedroom, Pantry, Recessed Lighting, Walk-In Closet(s)
- Flooring: Carpet, Ceramic Tile, Vinyl
- Doors: French Doors
- Basement: Crawl Space
- Attic: Walk-In
- Number of fireplaces: 1
- Fireplace features: Gas, Insert
Interior area
- Total interior livable area: 3,691 sqft
- Finished area above ground: 3,691
- Finished area below ground: 0
Property
Parking
- Total spaces: 2.5
- Parking features: Direct Access, Driveway, Garage Door Opener, Oversized, Paved, Two Spaces, Storage
- Garage spaces: 2.5
- Has uncovered spaces: Yes
Features
- Levels: Two and One Half
- Stories: 2.5
- Patio & porch: Front Porch, Stoop
- Exterior features: Paved Driveway
- Pool features: In Ground, Pool, Community
- Fencing: Back Yard,Fenced
Lot
- Size: 0.29 Acres
- Features: Cul-De-Sac
Details
- Additional structures: Pool House
- Parcel number: 7417697877
- Zoning description: R2AC
Construction
Type & style
- Home type: SingleFamily
- Architectural style: Contemporary,Two Story
- Property subtype: Single Family Residence
Materials
- Drywall, Frame, Vinyl Siding
- Roof: Composition
Condition
- Resale
- New construction: No
- Year built: 2001
Utilities & green energy
- Sewer: Public Sewer
- Water: Public
Community & HOA
Community
- Features: Basketball Court, Common Grounds/Area, Clubhouse, Community Pool, Home Owners Association, Lake, Playground, Pond, Pool, Tennis Court(s), Curbs, Gutter(s)
- Security: Smoke Detector(s)
- Subdivision: Autumnwood @ Twin Hickory
HOA
- Has HOA: Yes
- Amenities included: Management
- Services included: Association Management, Clubhouse, Common Areas, Reserve Fund, Trash
- HOA fee: $270 quarterly
Location
- Region: Glen Allen
Financial & listing details
- Price per square foot: $198/sqft
- Tax assessed value: $636,800
- Annual tax amount: $5,412
- Date on market: 11/28/2025
- Ownership: Individuals
- Ownership type: Sole Proprietor
Price history
| Date | Event | Price |
|---|---|---|
| 7/7/2025 | Sold | $730,000-3.2%$198/sqft |
Source:  CVRMLS #2511432 Report a problem CVRMLS #2511432 Report a problem | ||
| 6/21/2025 | Pending sale | $754,500$204/sqft |
Source: CVRMLS #2511432 Report a problem | ||
| 5/18/2025 | Price change | $754,500-1.3%$204/sqft |
Source: CVRMLS #2511432 Report a problem | ||
| 5/9/2025 | Price change | $764,500-1.9%$207/sqft |
Source: CVRMLS #2511432 Report a problem | ||
| 4/26/2025 | Listed for sale | $779,500+1.9%$211/sqft |
Source: CVRMLS #2511432 Report a problem | ||
| 4/9/2025 | Listing removed | $765,000$207/sqft |
Source: CVRMLS #2504228 Report a problem | ||
| 2/20/2025 | Listed for sale | $765,000-1.3%$207/sqft |
Source: CVRMLS #2504228 Report a problem | ||
| 2/3/2025 | Listing removed | $775,000$210/sqft |
Source: CVRMLS #2431079 Report a problem | ||
| 2/3/2025 | Listed for sale | $775,000$210/sqft |
Source: CVRMLS #2431079 Report a problem | ||
| 1/27/2025 | Pending sale | $775,000$210/sqft |
Source: CVRMLS #2431079 Report a problem | ||
| 12/3/2024 | Listed for sale | $775,000-3.1%$210/sqft |
Source: CVRMLS #2431079 Report a problem | ||
| 10/21/2024 | Listing removed | $799,500$217/sqft |
Source: CVRMLS #2426622 Report a problem | ||
| 10/16/2024 | Listed for sale | $799,500+175.7%$217/sqft |
Source: CVRMLS #2426622 Report a problem | ||
| 7/16/2002 | Sold | $290,000$79/sqft |
Source: Public Record Report a problem | ||
Public tax history
| Year | Property taxes | Tax assessment |
|---|---|---|
| 2025 | $5,285 -2.4% | $636,800 |
| 2024 | $5,413 +1.8% | $636,800 +1.8% |
| 2023 | $5,315 +21.6% | $625,300 +21.6% |
| 2022 | $4,372 +13.5% | $514,400 +16.2% |
| 2021 | $3,852 +2.6% | $442,800 |
| 2020 | $3,755 | $442,800 +2.6% |
| 2019 | $3,755 | $431,600 |
| 2018 | $3,755 +106.5% | $431,600 +3.2% |
| 2017 | $1,819 -50% | $418,100 |
| 2016 | $3,637 | $418,100 |
| 2015 | $3,637 | $418,100 |
| 2014 | $3,637 | $418,100 +7% |
| 2013 | -- | $390,900 |
| 2012 | -- | $390,900 |
| 2011 | -- | $390,900 +1% |
| 2010 | -- | $387,100 -7.1% |
| 2009 | -- | $416,600 |
| 2008 | -- | -- |
| 2006 | -- | -- |
| 2005 | -- | -- |
| 2004 | -- | -- |
| 2003 | -- | -- |
| 2002 | -- | -- |
| 2001 | -- | $69,000 |
| 2000 | -- | -- |
Find assessor info on the county website
Neighborhood: 23059
Nearby homes
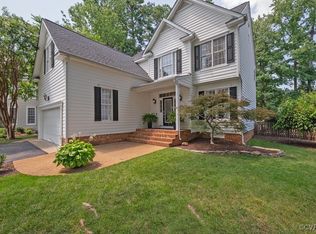
- $720,0005 bd3 ba2.9k sqft11816 Autumnwood Ct, Glen Allen, VA 23059Sold

- $723,1004 bd3 ba2.9k sqft11824 Autumnwood Ct, Glen Allen, VA 23059Off Market
- $751,0005 bd3 ba3.4k sqft11812 Autumnwood Ct, Glen Allen, VA 23059Off Market
- $788,4005 bd5 ba3.3k sqft11821 Autumnwood Ct, Glen Allen, VA 23059Off Market
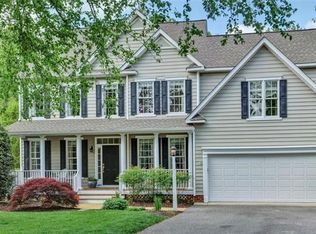
- $782,7005 bd2 ba3.8k sqft11817 Autumnwood Ct, Glen Allen, VA 23059Off Market
- $670,0004 bd4 ba2.7k sqft11808 Autumnwood Ct, Glen Allen, VA 23059Sold
- $812,0005 bd4 ba3.9k sqft11813 Autumnwood Ct, Glen Allen, VA 23059Off Market
- $483,8003 bd1 ba1.5k sqft4967 Shady Grove Rd, Glen Allen, VA 23059Off Market
Nearby schools
GreatSchools rating
- 9/10Twin Hickory Elementary SchoolGrades: PK-5Distance: 0.3 mi
- 8/10Short Pump Middle SchoolGrades: 6-8Distance: 0.5 mi
- 8/10Deep Run High SchoolGrades: 9-12Distance: 0.3 mi
Schools provided by the listing agent
- Elementary: Twin Hickory
- Middle: Short Pump
- High: Deep Run
Source: CVRMLS. This data may not be complete. We recommend contacting the local school district to confirm school assignments for this home.
Get a cash offer in 3 minutes
Find out how much your home could sell for in as little as 3 minutes with a no-obligation cash offer.
Estimated market value
$747,500
Get a cash offer in 3 minutes
Find out how much your home could sell for in as little as 3 minutes with a no-obligation cash offer.
Estimated market value
$747,500
- Virginia
- Henrico County
- Glen Allen
- 23059
- 11820 Autumnwood Ct
Nearby cities
Nearby neighborhoods
Nearby zip codes
Other Glen Allen Topics
