Stunning waterfront townhome with deeded boat slip, floating dock for kayak launch and direct Gulf access, ideally located in the desirable Capri Isle neighborhood of Treasure Island. This beautifully upgraded 2-bedroom, 2.5-bath residence offers 1,640 sq ft of light-filled main living space plus a 300 sq ft lower-level bonus room that opens directly to a private freshwater pool with paver deck—perfect for entertaining, a home office, fitness space, or additional living area. The property is part of a boutique 3-unit association. The chef’s kitchen impresses with quartz countertops, a center prep island, under-cabinet LED lighting, and premium Café appliances installed in 2023, including a microwave, dishwasher, and double-oven induction range. High ceilings, modern fixtures, bamboo flooring, and ceiling fans throughout the bedrooms, kitchen, and living areas enhance comfort and style. The owner’s suite offers a spa-like retreat featuring a steam shower and multi-jet soaking tub, while the guest bath includes a whirlpool tub. Notable upgrades include impact-rated windows and doors, Scale Blaster water softener, ADT Pulse smart security system, custom built-in laundry cabinetry, and an oversized 2-car garage with professional hanging racks and a cold-water utility sink, plus an additional guest parking space. Major updates include roof (2019), HVAC (2022), water heater (2024), and washer/dryer (2024). Enjoy a prime location directly across from Roselli Park, featuring tennis and pickleball courts, dog park, baseball fields, and playground. Walk to Treasure Island’s white-sand Sunset Beach and just minutes to John’s Pass Village for dining, shopping, entertainment, and marina access. A rare opportunity combining boating lifestyle, upscale upgrades, walkability, and modern coastal luxury—truly one of Treasure Island’s finest offerings.
Sold for $650,000
$650,000
11820 CAPRI CIRCLE S, TREASURE ISLAND, FL 33706
2beds
1,640sqft
Townhouse
Built in 1991
-- sqft lot
$649,700 Zestimate®
$396/sqft
$3,561 Estimated rent
Home value
$649,700
$598,000 - $702,000
$3,561/mo
Zestimate® history
Owner options
List your home for rent
$3,561/mo
Rent Zestimate®
Find your next renter with Zillow Rental Manager. Plus, with online applications, you can quickly screen prospective tenants – for free.
$3,561/mo
Rent Zestimate®
Refinance and save
$4,578/mo
Est. payment
Refinancing to a lower rate could help reduce your monthly payments and save thousands over the life of the loan.
$4,578/mo
Est. payment
Explore your selling options
Work with a Zillow partner agent
Leverage their expertise and Zillow's premium Showcase listings to get your home seen by more buyers.
Get startedList with your own agent
Get your home in front of millions of buyers by listing it on Zillow.
Learn how to do itSell it yourself
Take full control of how buyers see your home on Zillow by listing For Sale by Owner (FSBO).
List your homeWhat's special
Zillow last checked:
Listing updated:
Listed by:
Aaron Hunt 727-262-7920,
AVALON GROUP REALTY 727-262-7920,
Yvette Kim 818-402-5678,
AVALON GROUP REALTY
Bought with:
Emily Colamarino, 3319443
CIRCUITOUS REALTY
Anne Brown, 3377239
CIRCUITOUS REALTY
Source: Stellar MLS,MLS#: TB8464184 Originating MLS: Suncoast Tampa
Originating MLS: Suncoast Tampa
Facts & features
Interior
Bedrooms & bathrooms
- Bedrooms: 2
- Bathrooms: 3
- Full bathrooms: 2
- 1/2 bathrooms: 1
Rooms
- Room types: Bonus Room
Primary bedroom
- Features: Ceiling Fan(s), En Suite Bathroom, Walk-In Closet(s)
- Level: Third
Bedroom 2
- Features: Ceiling Fan(s), Built-in Closet
- Level: Third
Bonus room
- Features: No Closet
- Level: First
- Area: 234 Square Feet
- Dimensions: 18x13
Dining room
- Level: Second
- Area: 196 Square Feet
- Dimensions: 14x14
Kitchen
- Features: Breakfast Bar, Ceiling Fan(s), Kitchen Island, Pantry, Stone Counters
- Level: Second
- Area: 306 Square Feet
- Dimensions: 17x18
Living room
- Features: Ceiling Fan(s)
- Level: Second
- Area: 255 Square Feet
- Dimensions: 17x15
Heating
- Central, Electric
Cooling
- Central Air
Appliances
- Included: Convection Oven, Dishwasher, Disposal, Dryer, Electric Water Heater, Freezer, Ice Maker, Microwave, Range, Refrigerator, Washer, Water Softener
- Laundry: Inside, Laundry Closet, Upper Level
Features
- Ceiling Fan(s), Crown Molding, Eating Space In Kitchen, Kitchen/Family Room Combo, Living Room/Dining Room Combo, Open Floorplan, Solid Wood Cabinets, Split Bedroom, Stone Counters, Thermostat, Walk-In Closet(s)
- Flooring: Bamboo, Ceramic Tile
- Windows: Blinds
- Has fireplace: No
- Common walls with other units/homes: Corner Unit,End Unit
Interior area
- Total structure area: 1,640
- Total interior livable area: 1,640 sqft
Property
Parking
- Total spaces: 2
- Parking features: Assigned, Garage Door Opener, Ground Level, Guest, Tandem
- Attached garage spaces: 2
- Details: Garage Dimensions: 30x12
Features
- Levels: Three Or More
- Stories: 3
- Patio & porch: Covered, Deck, Front Porch, Rear Porch
- Exterior features: Balcony, Private Entrance, Private Mailbox, Boat Slip
- Has private pool: Yes
- Pool features: In Ground
- Has view: Yes
- View description: Water, Intracoastal Waterway
- Has water view: Yes
- Water view: Water,Intracoastal Waterway
- Waterfront features: Intracoastal Waterway, Gulf/Ocean Access, Intracoastal Waterway Access, Seawall
Lot
- Features: City Lot, Near Marina
Details
- Parcel number: 233115133780000030
- Zoning: RES
- Special conditions: None
Construction
Type & style
- Home type: Townhouse
- Architectural style: Coastal
- Property subtype: Townhouse
Materials
- Block
- Foundation: Slab
- Roof: Shingle
Condition
- New construction: No
- Year built: 1991
Utilities & green energy
- Sewer: Public Sewer
- Water: Public
- Utilities for property: Cable Available, Electricity Connected, Public, Sewer Connected, Water Connected
Community & HOA
Community
- Features: Boat Slip, Dock, Pool
- Security: Security System, Smoke Detector(s)
- Pet fee: $0 monthly
- Subdivision: CAPRI SUNSET CONDO
HOA
- Has HOA: Yes
- Services included: Reserve Fund, Insurance, Maintenance Structure, Maintenance Grounds, Maintenance Repairs, Pool Maintenance
- HOA fee: $850 monthly
- HOA name: Capri Sunset Condo Association
- HOA phone: 727-480-0901
Location
- Region: Treasure Island
Financial & listing details
- Price per square foot: $396/sqft
- Tax assessed value: $618,131
- Annual tax amount: $5,753
- Date on market: 1/16/2026
- Cumulative days on market: 108 days
- Listing terms: Cash,Conventional,FHA,VA Loan
- Ownership: Fee Simple
- Total actual rent: 0
- Electric utility on property: Yes
- Road surface type: Paved
Price history
| Date | Event | Price |
|---|---|---|
| 6/30/2026 | Listing removed | $3,300$2/sqft |
Source: Stellar MLS #TB8518782 Report a problem | ||
| 6/14/2026 | Listed for rent | $3,300$2/sqft |
Source: Stellar MLS #TB8518782 Report a problem | ||
| 6/2/2026 | Sold | $650,000-7%$396/sqft |
Source:  Stellar MLS #TB8464184 Report a problem Stellar MLS #TB8464184 Report a problem | ||
| 5/4/2026 | Pending sale | $699,000$426/sqft |
Source: Stellar MLS #TB8464184 Report a problem | ||
| 3/5/2026 | Price change | $699,000-9.1%$426/sqft |
Source: Stellar MLS #TB8464184 Report a problem | ||
| 1/16/2026 | Listed for sale | $769,000+284.1%$469/sqft |
Source: My State MLS #11631831 Report a problem | ||
| 12/6/2010 | Sold | $200,200+2.7%$122/sqft |
Source: Public Record Report a problem | ||
| 10/29/2010 | Listed for sale | $194,900-63.6%$119/sqft |
Source: SunRaye Realty #7487172 Report a problem | ||
| 5/30/2006 | Sold | $535,000$326/sqft |
Source: Public Record Report a problem | ||
Public tax history
| Year | Property taxes | Tax assessment |
|---|---|---|
| 2025 | $5,993 +5.9% | $403,054 +2.9% |
| 2024 | $5,661 +1.4% | $391,695 +3% |
| 2023 | $5,583 +2.7% | $380,286 +3% |
| 2022 | $5,438 -1.7% | $369,210 +3% |
| 2021 | $5,534 +1.2% | $358,456 +1.4% |
| 2020 | $5,470 +1.6% | $353,507 +2.3% |
| 2019 | $5,386 | $345,559 +33% |
| 2018 | $5,386 +17.4% | $259,870 +4.1% |
| 2017 | $4,586 +14.8% | $249,651 +13.5% |
| 2016 | $3,993 -0.2% | $219,989 +2.4% |
| 2015 | $4,001 +1.4% | $214,847 -5.7% |
| 2014 | $3,946 +15.3% | $227,750 +26% |
| 2013 | $3,424 -5.6% | $180,700 -6.7% |
| 2012 | $3,627 | $193,633 -12.9% |
| 2011 | -- | $222,239 +20.5% |
| 2010 | -- | $184,464 -23% |
| 2009 | -- | $239,632 -20% |
| 2008 | $5,263 | $299,500 -20% |
| 2007 | -- | $374,400 +15.3% |
| 2005 | -- | $324,600 +34% |
| 2004 | $2,076 +1.7% | $242,200 +15% |
| 2003 | $2,041 +3.7% | $210,600 +15% |
| 2002 | $1,969 | $183,200 +16.4% |
| 2001 | $1,969 +6.5% | $157,400 +9.1% |
| 2000 | $1,850 | $144,300 |
Find assessor info on the county website
Neighborhood: Isle of Capri
Nearby homes
- $400,200-- bd-- ba-- sqftCapri Cir S, Treasure island, FL 33706Off Market
- $538,9002 bd2 ba1.5k sqft11810 Capri Cir S, Treasure Island, FL 33706Off Market
- $526,2002 bd3 ba1.5k sqft11800 Capri Cir S, Treasure Island, FL 33706Off Market
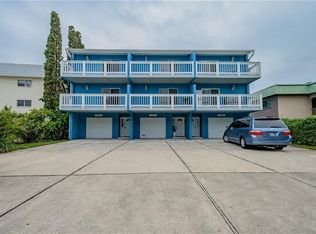
- $479,2002 bd3 ba1.5k sqft11800 Capri Cir S #11800, Treasure Island, FL 33706Off Market

- $353,900-- bd-- ba-- sqftCapri Cir S, Treasure island, FL 33706Off Market
- $238,5001 bd1 ba480 sqft12000 Capri Cir S APT 3, Treasure Island, FL 33706Sold
- $285,0002 bd2 ba1.2k sqft12000 Capri Cir S APT 16, Treasure Island, FL 33706Sold
- $229,3001 bd1 ba845 sqft12000 Capri Circle South #20, treasure island, FL 33706Off Market
Nearby schools
GreatSchools rating
- 6/10Azalea Elementary SchoolGrades: PK-5Distance: 2.2 mi
- 3/10Azalea Middle SchoolGrades: 6-8Distance: 2.1 mi
- 4/10Boca Ciega High SchoolGrades: 9-12Distance: 4.1 mi
Schools provided by the listing agent
- Elementary: Gulf Beaches Elementary-PN
- Middle: Azalea Middle-PN
- High: Boca Ciega High-PN
Source: Stellar MLS. This data may not be complete. We recommend contacting the local school district to confirm school assignments for this home.
Get a cash offer in 3 minutes
Find out how much your home could sell for in as little as 3 minutes with a no-obligation cash offer.
Estimated market value
$649,700
Get a cash offer in 3 minutes
Find out how much your home could sell for in as little as 3 minutes with a no-obligation cash offer.
Estimated market value
$649,700
- Florida
- Pinellas County
- Treasure Island
- 33706
- Isle of Capri
- 11820 CAPRI CIRCLE S
Nearby cities
Nearby neighborhoods
Nearby zip codes
Other Treasure Island Topics
