Skip main navigation
Sold for $615,000
  • $615,000

    11820 Edgewater Ct, Raleigh, NC 27614

    4beds
    2,379sqft
    Single Family Residence, Residential
    Built in 1976
    0.95 Acres Lot
    $614,900 Zestimate®
    $259/sqft
    $2,923 Estimated rent

    Home value

    $614,900

    $584,000 - $646,000

    $2,923/mo

    Zestimate® history
    Loading
    Loading...

    Owner options

    List your home for rent

    $2,923/mo

    Rent Zestimate®

    Find your next renter with Zillow Rental Manager. Plus, with online applications, you can quickly screen prospective tenants – for free.

    Learn more

    $2,923/mo

    Rent Zestimate®

    Refinance and save

    $4,363/mo

    Est. payment

    Refinancing to a lower rate could help reduce your monthly payments and save thousands over the life of the loan.

    See today's rates

    $4,363/mo

    Est. payment

    Explore your selling options

    Work with a Zillow partner agent

    Leverage their expertise and Zillow's premium Showcase listings to get your home seen by more buyers.

    Get started

    List with your own agent

    Get your home in front of millions of buyers by listing it on Zillow.

    Learn how to do it

    Sell it yourself

    Take full control of how buyers see your home on Zillow by listing For Sale by Owner (FSBO).

    List your home

    What's special

    Tons of storage spaceNew garage doorCommunity poolNewer windowsCommunity parkTennis courts
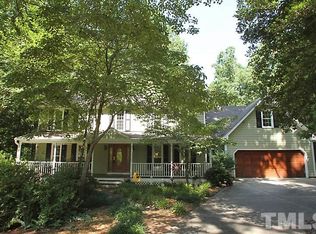
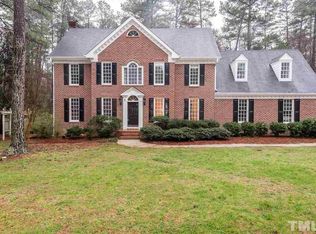
    BRAND NEW AMAZING PRICE - Nestled in the heart of North Raleigh's highly desirable Coachman's Trail, this rare cul-de-sac gem offers an exceptional lifestyle surrounded by premier community amenities: lakes, community park, a community pool, tennis courts & more. Set on nearly an acre of serene, wooded landscape, this property is a true nature lover's retreat. Wake up to the sound of birds chirping, watching deer wander by & enjoy the peace & privacy that make this setting so special. All of this & just minutes to I-540, major shopping, dining & everyday conveniences. The home exudes timeless character & charm, featuring beautiful wood flooring throughout the main level & newer SS kitchen appliances. Upstairs, you'll find 4 spacious bedrooms & two full baths. The primary bath will give you the feeling of being at a spa, while the main level offers a well-appointed powder room for guests. Designed for both everyday living & entertaining, the kitchen opens seamlessly to a large family room & a covered patio, perfect for indoor/outdoor gatherings. Step outside to the expansive deck, ideal for hosting or enjoying your tranquil surroundings. A separate study provides the perfect work-from-home space, all within a community known for its picturesque views & enduring appeal. Tons of storage space, Newer Windows, Garage w/ Tesla charging station, new garage door & something very special - a fun tree house in the backyard. This is a Must-See Home & one not to forget.

    Zillow last checked:

    Listing updated:

    Listed by:

    Dwayne Leatherwood 919-500-8901,

    ERA Live Moore

    Bought with:

    Brooks Warren, 232758

    Coldwell Banker HPW

    Source: Doorify MLS,MLS#: 10159019MLS Logo

    Facts & features

    Interior

    Bedrooms & bathrooms
    • Bedrooms: 4
    • Bathrooms: 3
    • Full bathrooms: 2
    • 1/2 bathrooms: 1
    Heating
    • Forced Air
    Cooling
    • Central Air
    Appliances
    • Included: Dishwasher, Dryer, Microwave, Refrigerator, Self Cleaning Oven, Washer
    • Laundry: Laundry Closet
    Features
    • Bathtub Only, Central Vacuum, Double Vanity, Eat-in Kitchen, Entrance Foyer, Kitchen Island, Pantry, Separate Shower, Smooth Ceilings, Walk-In Closet(s)
    • Flooring: Carpet, CRI Green Label Plus Certified Carpet, Laminate, Tile, Wood
    • Windows: Bay Window(s)
    • Number of fireplaces: 1
    Interior area
    • Total structure area: 2,379
    • Total interior livable area: 2,379 sqft
    • Finished area above ground: 2,379
    • Finished area below ground: 0

    Property

    Parking
    • Total spaces: 6
    • Parking features: Garage, Garage Faces Front
    • Attached garage spaces: 1
    • Uncovered spaces: 4
    Features
    • Levels: Two
    • Stories: 2
    • Patio & porch: Covered, Deck, Porch
    • Exterior features: Private Yard, Rain Gutters
    • Pool features: Swimming Pool Com/Fee, Community
    • Fencing: Invisible
    • Has view: Yes
    • View description: Trees/Woods
    Lot
    • Size: 0.95 Acres
    • Features: Back Yard, Front Yard, Pond on Lot, Wooded
    Details
    • Parcel number: 170902797064000 0096713
    • Zoning: R-80W
    • Special conditions: Standard

    Construction

    Type & style
    • Home type: SingleFamily
    • Architectural style: Colonial, Traditional
    • Property subtype: Single Family Residence, Residential
    Materials
    • Wood Siding
    • Roof: Shingle, None
    Condition
    • New construction: No
    • Year built: 1976

    Utilities & green energy

    • Sewer: Septic Tank
    • Water: Public
    • Utilities for property: Cable Available, Natural Gas Available

    Community & HOA

    Community
    • Features: Clubhouse, Fishing, Lake, Playground, Pool, Tennis Court(s)
    • Subdivision: Coachmans Trail
    HOA
    • Has HOA: Yes
    • Amenities included: Clubhouse, Playground, Pond Year Round, Pool, Tennis Court(s)
    • Services included: Maintenance Grounds
    • HOA fee: $739 annually
    Location
    • Region: Raleigh

    Financial & listing details

    • Price per square foot: $259/sqft
    • Tax assessed value: $539,932
    • Annual tax amount: $3,473
    • Date on market: 4/10/2026
    • Road surface type: Asphalt

    Price history

    DateEventPrice
    6/30/2026Sold$615,000-0.6%$259/sqft
    Source: Doorify MLS #10159019 Report a problem
    6/4/2026Pending sale$619,000$260/sqft
    Source: Doorify MLS #10159019 Report a problem
    5/29/2026Price change$619,000-3.1%$260/sqft
    Source: Doorify MLS #10159019 Report a problem
    5/14/2026Price change$639,000-2.4%$269/sqft
    Source: Doorify MLS #10159019 Report a problem
    5/5/2026Listed for sale$655,000$275/sqft
    Source: Doorify MLS #10159019 Report a problem
    4/14/2026Pending sale$655,000$275/sqft
    Source: Doorify MLS #10159019 Report a problem
    4/10/2026Listed for sale$655,000+143.5%$275/sqft
    Source: Doorify MLS #10159019 Report a problem
    4/28/2005Sold$269,000$113/sqft
    Source: Public Record Report a problem

    Public tax history

    YearProperty taxesTax assessment
    2025$3,473 +3%$539,932
    2024$3,373 +14.9%$539,932 +44.4%
    2023$2,936 +7.9%$373,969
    2022$2,721 +2.8%$373,969
    2021$2,648 +1.7%$373,969
    2020$2,604 -1.6%$373,969 +16.2%
    2019$2,648 $321,754
    2018$2,648 +14.7%$321,754
    2017$2,308 +2.1%$321,754
    2016$2,261 +0.6%$321,754 +0.3%
    2015$2,248 +5.5%$320,788
    2014$2,131 $320,788
    2013-- $320,788
    2012-- $320,788
    2011-- $320,788
    2010-- $320,788
    2009-- $320,788
    2008-- --
    2007-- --
    2006-- --
    2005-- --
    2004-- --
    2003-- --
    2002-- --
    2001-- --
    Find assessor info on the county website

    Neighborhood: 27614

    Nearby schools

    GreatSchools rating
    Schools provided by the listing agent
    • Elementary: Wake - Brassfield Road Elementary
    • Middle: Wake - West Millbrook Middle
    • High: Wake - Millbrook High

    Source: Doorify MLS. This data may not be complete. We recommend contacting the local school district to confirm school assignments for this home.

    Get a cash offer in 3 minutes
    Find out how much your home could sell for in as little as 3 minutes with a no-obligation cash offer.
    Estimated market value
    $614,900
    Get a cash offer in 3 minutes
    Find out how much your home could sell for in as little as 3 minutes with a no-obligation cash offer.
    Estimated market value
    $614,900