Skip main navigation
Closed
  • $145,500

    11820 Edgewater Dr APT 1006, Lakewood, OH 44107

    2beds
    1,414sqft
    Condominium, Multi Family
    Built in 1952
    -- sqft lot
    $172,200 Zestimate®
    $103/sqft
    $1,865 Estimated rent

    Home value

    $172,200

    $155,000 - $193,000

    $1,865/mo

    Zestimate® history
    Loading
    Loading...

    Owner options

    List your home for rent

    $1,865/mo

    Rent Zestimate®

    Find your next renter with Zillow Rental Manager. Plus, with online applications, you can quickly screen prospective tenants – for free.

    Learn more

    $1,865/mo

    Rent Zestimate®

    Refinance and save

    $1,795/mo

    Est. payment

    Refinancing to a lower rate could help reduce your monthly payments and save thousands over the life of the loan.

    See today's rates

    $1,795/mo

    Est. payment

    Explore your selling options

    Work with a Zillow partner agent

    Leverage their expertise and Zillow's premium Showcase listings to get your home seen by more buyers.

    Get started

    List with your own agent

    Get your home in front of millions of buyers by listing it on Zillow.

    Learn how to do it

    Sell it yourself

    Take full control of how buyers see your home on Zillow by listing For Sale by Owner (FSBO).

    List your home

    What's special

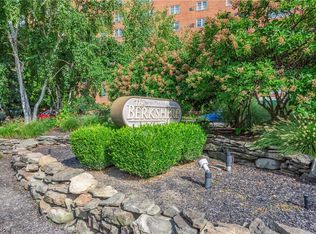
    Prepare to be Moved! Welcome to your new home in the Berkshire Condominiums of Lakewood, Ohio. Unit #1006 is LARGER than most 2 beds and has quick and easy access to the fabulous rooftop deck. Unlike most other 2 bed units, it boasts a versatile BONUS ROOM that features its own access door to the hallway! This ADDITIONAL SPACE can serve as office, exercise room or additional “grand” closet. The living room is spacious with a large picture window, providing breathtaking views of Lake Erie and filling the space with natural light. This home offers everything you could ever want or need, including two generously sized bedrooms, two full baths and TONS of closet space . The kitchen is nicely sized with white cabinets, ample counter space, and a pantry for all your storage needs. Brew your morning coffee at your coffee bar and enjoy it on the rooftop deck, with its sweeping views of Downtown Cleveland and Lake Erie. The open concept living and dining area is perfect for entertaining guests or simply relaxing with a good book. Stay comfy and don’t fret because HEAT, ELECTRIC AND WATER are incl. in the maintenance fees. This condo also comes with a deeded parking spot (#128) in the heated garage, providing protection from the elements. And when you step outside, you'll find yourself in the vibrant Clifton Neighborhood, with its close proximity to RTA lines, shopping, restaurants, and parks. Not to mention, the building offers amazing amenities, including on-site laundry and a private pool surrounded by lush green grass. Don't miss your chance to own this extra-large condo, with a total of 1414 square feet, and live in one of the most desirable neighborhoods in Lakewood. This is your opportunity to experience the best of both worlds - the convenience and comfort of condo living, and the charm and character of a close-knit community. Don't wait, schedule your private tour today and make 11820 Edgewater Dr. #1006 your new address.

    Zillow last checked:

    Listing updated:

    Listed by:

    Ed Huck teaminfo@edhuckteam.com440-617-2500,

    Keller Williams Citywide,

    Jenny Strasser 216-832-5599,

    Keller Williams Citywide

    Bought with:

    Monique Pappalardo, 2000008298

    Howard Hanna

    Source: MLS Now,MLS#: 5037528MLS LogoOriginating MLS: Akron Cleveland Association of REALTORS

    Facts & features

    Interior

    Bedrooms & bathrooms
    • Bedrooms: 2
    • Bathrooms: 2
    • Full bathrooms: 2
    • Main level bathrooms: 2
    • Main level bedrooms: 2
    Primary bedroom
    • Description: Flooring: Carpet
    • Level: First
    • Dimensions: 17 x 14
    Bedroom
    • Description: Flooring: Carpet
    • Level: First
    • Dimensions: 13 x 12
    Primary bathroom
    • Level: First
    • Dimensions: 8 x 5
    Bathroom
    • Level: First
    • Dimensions: 7 x 5
    Dining room
    • Description: Flooring: Carpet
    • Level: First
    • Dimensions: 11 x 9
    Entry foyer
    • Level: First
    • Dimensions: 7 x 8
    Kitchen
    • Level: First
    • Dimensions: 13 x 7
    Living room
    • Description: Flooring: Carpet
    • Level: First
    • Dimensions: 22 x 13
    Office
    • Level: First
    • Dimensions: 9 x 10
    Heating
    • Gas, Hot Water, Steam
    Cooling
    • Wall Unit(s)
    Appliances
    • Included: Dishwasher, Microwave, Range, Refrigerator
    • Laundry: Common Area
    Features
    • Basement: None
    • Has fireplace: No
    Interior area
    • Total structure area: 1,414
    • Total interior livable area: 1,414 sqft
    • Finished area above ground: 1,414

    Property

    Parking
    • Total spaces: 1
    • Parking features: Attached, Garage, Paved, Parking Lot
    • Attached garage spaces: 1
    Features
    • Levels: One
    • Stories: 1
    • Patio & porch: Deck, Patio
    • Has private pool: Yes
    • Pool features: Association, In Ground, Community
    • Has view: Yes
    • View description: Lake, Water
    • Has water view: Yes
    • Water view: Lake,Water
    • Waterfront features: Lake Front
    • Frontage type: Lakefront
    Lot
    • Size: 3.51 Acres
    • Features: Lake Erie Front, Lake Front
    Details
    • Additional parcels included: 31211959D
    • Parcel number: 31211815D

    Construction

    Type & style
    • Home type: Condo
    • Architectural style: High Rise,Multiplex
    • Property subtype: Condominium, Multi Family
    • Attached to another structure: Yes
    Materials
    • Brick
    • Foundation: Slab
    • Roof: Asphalt,Fiberglass
    Condition
    • Year built: 1952

    Utilities & green energy

    • Sewer: Public Sewer
    • Water: Public

    Community & HOA

    Community
    • Features: Lake, Pool
    • Subdivision: Berkshire Condo
    HOA
    • Has HOA: Yes
    • Services included: Association Management, Electricity, Gas, Heat, Insurance, Maintenance Grounds, Maintenance Structure, Other, Parking, Pool(s), Recreation Facilities, Reserve Fund, Sewer, Snow Removal, Security, Trash, Water
    • HOA fee: $736 monthly
    • HOA name: Berkshire Condominums
    Location
    • Region: Lakewood

    Financial & listing details

    • Price per square foot: $103/sqft
    • Tax assessed value: $166,000
    • Annual tax amount: $1,988
    • Date on market: 5/18/2024
    • Cumulative days on market: 12 days
    • Listing terms: Cash,Conventional

    Price history

    DateEventPrice
    7/18/2024Sold$145,500+2.5%$103/sqft
    Source: MLS Now #5037528 Report a problem
    5/29/2024Pending sale$142,000$100/sqft
    Source: MLS Now #5037528 Report a problem
    5/18/2024Listed for sale$142,000+84.4%$100/sqft
    Source: MLS Now #5037528 Report a problem
    12/27/2018Sold$77,000$54/sqft
    Source: MLS Now #3999660 Report a problem
    11/26/2018Pending sale$77,000$54/sqft
    Source: Keller Williams Greater Cleveland Southwest #3999660 Report a problem
    10/12/2018Price change$77,000-4.9%$54/sqft
    Source: Keller Williams Greater Cleveland Southwest #3999660 Report a problem
    8/19/2018Price change$81,000-6.9%$57/sqft
    Source: Keller Williams Greater Cleveland Southwest #3999660 Report a problem
    8/4/2018Price change$87,000-3.3%$62/sqft
    Source: Keller Williams Greater Cleveland Southwest #3999660 Report a problem
    5/18/2018Listed for sale$90,000+33.3%$64/sqft
    Source: Keller Williams Grt Cleve SW #3999660 Report a problem
    8/4/1999Sold$67,500$48/sqft
    Source: Public Record Report a problem

    Public tax history

    YearProperty taxesTax assessment
    2025$3,724 -2.4%$58,100
    2024$3,816 +96.2%$58,100 +129.3%
    2023$1,945 -0.7%$25,340
    2022$1,958 +1%$25,340
    2021$1,939 -7.9%$25,340 +5.4%
    2020$2,105 +1.9%$24,050 +0%
    2019$2,066 +2.6%$24,040 0%
    2018$2,013 +7.8%$24,050 +18.6%
    2017$1,868 +0.7%$20,270
    2016$1,855 $20,270
    2015$1,855 -9.7%$20,270 -6%
    2014$2,054 +1.1%$21,570
    2013$2,033 +11.3%$21,570
    2012$1,826 +2.3%$21,570 +0%
    2011$1,784 +0.3%$21,560
    2010$1,780 +9.3%$21,560
    2009$1,628 -1.5%$21,560 -6%
    2008$1,653 -20.9%$22,930 -22%
    2007$2,089 +0.4%$29,400
    2006$2,080 +2.8%$29,400 +8.6%
    2005$2,023 -3.8%$27,060
    2004$2,103 +13.7%$27,060
    2003$1,850 -39.4%$27,060 +14.5%
    2001$3,053 -0.1%$23,630
    2000$3,055 $23,630
    Find assessor info on the county website

    Neighborhood: 44107

    Nearby schools

    GreatSchools rating
    Schools provided by the listing agent
    • District: Lakewood CSD (Cuyahoga)- 1817

    Source: MLS Now. This data may not be complete. We recommend contacting the local school district to confirm school assignments for this home.

    Get a cash offer in 3 minutes
    Find out how much your home could sell for in as little as 3 minutes with a no-obligation cash offer.
    Estimated market value
    $172,200
    Get a cash offer in 3 minutes
    Find out how much your home could sell for in as little as 3 minutes with a no-obligation cash offer.
    Estimated market value
    $172,200