Skip main navigation
Closed
  • $145,000

    11820 Edgewater Dr APT 415, Lakewood, OH 44107

    2beds
    1,208sqft
    Condominium, Multi Family
    Built in 1952
    -- sqft lot
    $-- Zestimate®
    $120/sqft
    $1,773 Estimated rent

    Home value

    Not available

    Estimated sales range

    Not available

    $1,773/mo

    Zestimate® history
    Loading
    Loading...

    Owner options

    List your home for rent

    $1,773/mo

    Rent Zestimate®

    Find your next renter with Zillow Rental Manager. Plus, with online applications, you can quickly screen prospective tenants – for free.

    Learn more

    $1,773/mo

    Rent Zestimate®

    Refinance and save

    $1,872/mo

    Est. payment

    Refinancing to a lower rate could help reduce your monthly payments and save thousands over the life of the loan.

    See today's rates

    $1,872/mo

    Est. payment

    Explore your selling options

    Work with a Zillow partner agent

    Leverage their expertise and Zillow's premium Showcase listings to get your home seen by more buyers.

    Get started

    List with your own agent

    Get your home in front of millions of buyers by listing it on Zillow.

    Learn how to do it

    Sell it yourself

    Take full control of how buyers see your home on Zillow by listing For Sale by Owner (FSBO).

    List your home

    What's special

    Bicycle storage areaSpacious primary suiteGranite countertopsAll appliances includedRefreshed cabinetryVenetian plaster accentsUpdated kitchen
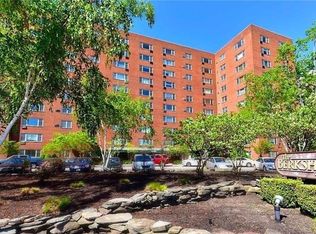
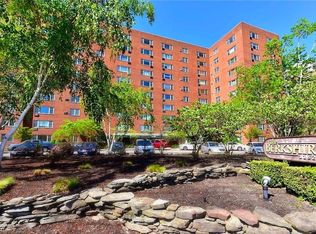
    Breathtaking views of Lake Erie and downtown Cleveland from every window in this beautiful 2-bedroom, 2-full-bath condo on Lakewood's Gold Coast! Open floor plan with abundant natural light throughout. Updated kitchen features granite countertops, refreshed cabinetry, Venetian plaster accents, spacious pantry, built-in workspace, and all appliances included. Refinished floors in the dining area and secondary bedroom. Spacious primary suite offers a walk-in closet plus an additional closet and an en-suite bath with new plumbing fixtures. Large second bedroom with generous closet space and a second full bath also includes new plumbing fixtures. Bonus storage closet conveniently located next to the unit. Indoor deeded garage parking space (GS-39) included, featuring a car wash station and bicycle storage area. Leasing allowed, making this a great opportunity for both owners and investors. Building amenities include a pool, backyard grilling area, and rooftop terrace ideal for entertaining and enjoying spectacular city and lake views. Front desk with onsite manager available daily, security cameras throughout, newly painted lobby and interiors, new carpeting throughout the building, and three new elevators. Onsite laundry with free Wi-Fi. One of the lowest HOA fees in the area covers heating, electric, air conditioning, water/sewer, trash removal, building maintenance, snow removal, landscaping, pool, building insurance (building only), building personnel, and mechanicals. Prime location with easy access to shopping, dining, public transportation, and downtown living.

    Zillow last checked:

    Listing updated:

    Listed by:

    Amanda Manocchio 216-337-3581 amandamanocchio04@gmail.com,

    RE/MAX Above & Beyond

    Bought with:

    Bridget A Costic, 2017000403

    EXP Realty, LLC.

    Kelly R Folden, 2009001942

    EXP Realty, LLC.

    Source: MLS Now,MLS#: 5185183MLS LogoOriginating MLS: Akron Cleveland Association of REALTORS

    Facts & features

    Interior

    Bedrooms & bathrooms
    • Bedrooms: 2
    • Bathrooms: 2
    • Full bathrooms: 2
    • Main level bathrooms: 2
    • Main level bedrooms: 2
    Primary bedroom
    • Description: Flooring: Carpet,Parquet
    • Features: Window Treatments
    • Level: First
    • Dimensions: 16 x 14
    Bedroom
    • Description: Flooring: Carpet,Parquet
    • Level: First
    • Dimensions: 13 x 12
    Primary bathroom
    • Description: Flooring: Ceramic Tile
    • Level: First
    • Dimensions: 8 x 5
    Bathroom
    • Description: Flooring: Ceramic Tile
    • Level: First
    • Dimensions: 7 x 5
    Dining room
    • Description: Flooring: Parquet
    • Level: First
    • Dimensions: 10 x 9
    Kitchen
    • Description: Flooring: Ceramic Tile
    • Features: Window Treatments
    • Level: First
    • Dimensions: 12 x 8
    Living room
    • Description: Flooring: Ceramic Tile,Parquet
    • Features: Window Treatments
    • Level: First
    • Dimensions: 22 x 13
    Other
    • Description: walk-in storage closet outside of unit
    • Level: First
    • Dimensions: 5 x 5
    Heating
    • Baseboard, Hot Water, Steam
    Cooling
    • Wall Unit(s), Wall/Window Unit(s)
    Appliances
    • Included: Dishwasher, Disposal, Microwave, Range, Refrigerator
    • Laundry: In Basement, Lower Level
    Features
    • Ceiling Fan(s), Granite Counters, High Speed Internet
    • Windows: Double Pane Windows
    • Basement: None
    • Has fireplace: No
    Interior area
    • Total structure area: 1,208
    • Total interior livable area: 1,208 sqft
    • Finished area above ground: 1,208

    Property

    Parking
    • Total spaces: 1
    • Parking features: Assigned, Attached, Garage, Garage Door Opener, Heated Garage, See Remarks
    • Attached garage spaces: 1
    Features
    • Levels: One
    • Stories: 1
    • Patio & porch: Patio
    • Exterior features: Barbecue, Courtyard, Garden, Lighting, Outdoor Grill, Playground, Private Entrance, Uncovered Courtyard
    • Has private pool: Yes
    • Pool features: In Ground, Outdoor Pool, Private, Community
    • Fencing: Fenced
    • Has view: Yes
    • View description: City Lights, City, Lake, Water
    • Has water view: Yes
    • Water view: Lake,Water
    • Waterfront features: Lake Front, Waterfront
    • Frontage type: Lakefront
    Lot
    • Size: 47 Square Feet
    • Features: City Lot, Lake Erie Front, Lake Front, Landscaped, Near Public Transit, Views, Waterfront
    Details
    • Additional parcels included: 31211870D
    • Parcel number: 31211877C

    Construction

    Type & style
    • Home type: Condo
    • Architectural style: High Rise,Multiplex
    • Property subtype: Condominium, Multi Family
    Materials
    • Brick, Concrete
    • Roof: Flat
    Condition
    • Updated/Remodeled
    • Year built: 1952

    Utilities & green energy

    • Sewer: Public Sewer
    • Water: Public

    Community & HOA

    Community
    • Features: Lake, Laundry Facilities, Playground, Pool, Restaurant, Shopping, Street Lights, Sidewalks, Public Transportation
    • Security: Smoke Detector(s)
    • Subdivision: Berkshire Condo
    HOA
    • Has HOA: Yes
    • Services included: Association Management, Electricity, Gas, Heat, HVAC, Insurance, Maintenance Grounds, Maintenance Structure, Parking, Recreation Facilities, Reserve Fund, Roof, Sewer, Snow Removal, Trash, Water
    • HOA fee: $814 monthly
    • HOA name: The Coral Company
    Location
    • Region: Lakewood

    Financial & listing details

    • Price per square foot: $120/sqft
    • Tax assessed value: $120,000
    • Annual tax amount: $2,796
    • Date on market: 2/11/2026
    • Cumulative days on market: 12 days
    • Listing terms: Cash,Conventional

    Price history

    DateEventPrice
    3/11/2026Sold$145,000-1.7%$120/sqft
    Source: MLS Now #5185183 Report a problem
    2/23/2026Pending sale$147,500$122/sqft
    Source: MLS Now #5185183 Report a problem
    2/11/2026Listed for sale$147,500-1.6%$122/sqft
    Source: MLS Now #5185183 Report a problem
    12/30/2025Listing removed$149,900$124/sqft
    Source: MLS Now #5152006 Report a problem
    10/7/2025Price change$149,900-2.3%$124/sqft
    Source: MLS Now #5152006 Report a problem
    8/29/2025Listed for sale$153,500+112.3%$127/sqft
    Source: MLS Now #5152006 Report a problem
    5/19/1998Sold$72,300$60/sqft
    Source: Public Record Report a problem

    Public tax history

    YearProperty taxesTax assessment
    2025$2,755 -0.2%$42,000
    2024$2,759 +15%$42,000 +34.4%
    2023$2,399 -0.7%$31,260
    2022$2,414 +1%$31,260
    2021$2,391 +12.8%$31,260 +29.1%
    2020$2,120 +1.9%$24,220
    2019$2,081 +2.6%$24,220
    2018$2,028 -5%$24,220 +4.5%
    2017$2,136 +0.7%$23,180
    2016$2,121 $23,180
    2015$2,121 -9.6%$23,180 -6%
    2014$2,347 +1.1%$24,650
    2013$2,323 +11.3%$24,650
    2012$2,087 -6%$24,650 -8.1%
    2011$2,219 +0.3%$26,810
    2010$2,213 +9.3%$26,810
    2009$2,025 -8.1%$26,810 -12.3%
    2008$2,203 +1.5%$30,560
    2007$2,171 +0.4%$30,560
    2006$2,162 -0.2%$30,560 +5.4%
    2005$2,167 +1%$28,990
    2004$2,146 +8.3%$28,990
    2003$1,982 -39.4%$28,990 +14.5%
    2001$3,270 -0.1%$25,310
    2000$3,273 $25,310
    Find assessor info on the county website

    Neighborhood: 44107

    Nearby schools

    GreatSchools rating
    Schools provided by the listing agent
    • District: Lakewood CSD (Cuyahoga)- 1817

    Source: MLS Now. This data may not be complete. We recommend contacting the local school district to confirm school assignments for this home.

    Get pre-qualified for a loan
    At Zillow Home Loans, we can pre-qualify you in as little as 5 minutes with no impact to your credit score.

    An equal housing lender. NMLS #10287.