Backyard oasis tucked away in the highly sought-after Villages of Woodland Springs. This beautifully updated 3-bedroom, 2-bath home offers 1,796 square feet of open-concept living with features that truly set it apart. The spacious primary suite includes a stunning ensuite bath with double rain shower heads, gorgeous luxury tile, and a large walk-in closet. Luxury vinyl flooring runs throughout the main living areas, and the bedroom carpet was updated in 2025.
This home is loaded with upgrades, including an HVAC system replaced in 2024 and a roof replaced in 2021 with upgraded shingles and a 25-year warranty. The living area is wired for surround sound, and the home is located on the hospital grid, so the sellers never lost power during the ice storm.
Step outside and prepare to be wowed by your own private retreat. The saltwater pool features a hot tub, water fountain, LED multicolor lighting, and a Black Pebble Tec finish completed in November 2025. The filtration system was replaced in 2023. You’ll also love the pergola and attached outdoor dry bar with refrigerator, along with a motorized remote-control UV screen, making the outdoor space perfect for relaxing with a cold drink while enjoying the pool and spa.
This home has so much to offer and must be seen in person to truly appreciate all of its beauty and updates.
Buyer and buyer’s agent to verify all information herein including, but not limited to, square footage, schools, taxes, room sizes, features, HOA information, restrictions, measurements, and all other information contained in this listing. Information deemed reliable but not guaranteed.
Sold
Price Unknown
11820 Gold Creek Dr E, Fort Worth, TX 76244
3beds
1,796sqft
Single Family Residence
Built in 2001
6,751 Square Feet Lot
$389,100 Zestimate®
$--/sqft
$2,659 Estimated rent
Home value
$389,100
$366,000 - $416,000
$2,659/mo
Zestimate® history
Owner options
List your home for rent
$2,659/mo
Rent Zestimate®
Find your next renter with Zillow Rental Manager. Plus, with online applications, you can quickly screen prospective tenants – for free.
$2,659/mo
Rent Zestimate®
Refinance and save
$440/mo
Est. payment
Refinancing to a lower rate could help reduce your monthly payments and save thousands over the life of the loan.
$440/mo
Est. payment
Explore your selling options
Work with a Zillow partner agent
Leverage their expertise and Zillow's premium Showcase listings to get your home seen by more buyers.
Get startedList with your own agent
Get your home in front of millions of buyers by listing it on Zillow.
Learn how to do itSell it yourself
Take full control of how buyers see your home on Zillow by listing For Sale by Owner (FSBO).
List your homeWhat's special
Private retreatGorgeous luxury tileWater fountainLarge walk-in closetLed multicolor lightingMotorized remote-control uv screenSpacious primary suite
Zillow last checked:
Listing updated:
Listed by:
Sheila Brogan 0749419 (940)627-9040,
Parker Properties Real Estate 940-627-9040
Bought with:
Swapnil Sharma, 0595431
Compass RE Texas, LLC
Source: NTREIS,MLS#: 21235650
Facts & features
Interior
Bedrooms & bathrooms
- Bedrooms: 3
- Bathrooms: 2
- Full bathrooms: 2
Primary bedroom
- Level: First
- Dimensions: 16 x 13
Bedroom
- Features: Walk-In Closet(s)
- Level: First
- Dimensions: 12 x 10
Bedroom
- Features: Walk-In Closet(s)
- Level: First
- Dimensions: 12 x 10
Primary bathroom
- Features: Dual Sinks, En Suite Bathroom, Granite Counters, Linen Closet, Multiple Shower Heads, Stone Counters
- Level: First
- Dimensions: 10 x 6
Kitchen
- Features: Pantry, Solid Surface Counters
- Level: First
- Dimensions: 10 x 10
Living room
- Features: Fireplace
- Level: First
- Dimensions: 14 x 12
Heating
- Natural Gas
Cooling
- Central Air, Electric
Appliances
- Included: Dishwasher, Electric Cooktop, Electric Oven, Gas Water Heater, Microwave
- Laundry: Washer Hookup, Dryer Hookup, ElectricDryer Hookup, Laundry in Utility Room
Features
- Decorative/Designer Lighting Fixtures, Double Vanity, High Speed Internet, Open Floorplan, Pantry, Cable TV, Walk-In Closet(s), Wired for Sound
- Flooring: Carpet, Ceramic Tile, Luxury Vinyl Plank
- Windows: Window Coverings
- Has basement: No
- Number of fireplaces: 1
- Fireplace features: Gas Log, Gas Starter, Living Room
Interior area
- Total interior livable area: 1,796 sqft
Property
Parking
- Total spaces: 2
- Parking features: Door-Single, Driveway
- Attached garage spaces: 2
Features
- Levels: One
- Stories: 1
- Patio & porch: Covered, See Remarks
- Exterior features: Private Yard
- Pool features: Gunite, In Ground, Outdoor Pool, Pool, Pool Sweep, Sport, Salt Water, Waterfall, Water Feature, Community
- Has spa: Yes
- Spa features: Hot Tub
- Fencing: Wood
Lot
- Size: 6,751 Square Feet
- Features: Interior Lot
Details
- Parcel number: 07640757
Construction
Type & style
- Home type: SingleFamily
- Architectural style: Traditional,Detached
- Property subtype: Single Family Residence
Materials
- Brick
- Foundation: Slab
- Roof: Shingle
Condition
- Year built: 2001
Utilities & green energy
- Sewer: Public Sewer
- Water: Public
- Utilities for property: Electricity Available, Natural Gas Available, Sewer Available, Water Available, Cable Available
Community & HOA
Community
- Features: Clubhouse, Fishing, Playground, Park, Pool, Sidewalks, Tennis Court(s), Trails/Paths
- Security: Security System Owned, Carbon Monoxide Detector(s), Fire Alarm, Smoke Detector(s)
- Subdivision: Villages Of Woodland Spgs
HOA
- Has HOA: Yes
- Services included: All Facilities, Association Management, Maintenance Grounds, Maintenance Structure
- HOA fee: $440 semi-annually
- HOA name: First Service Residential
- HOA phone: 817-741-1719
Location
- Region: Fort Worth
Financial & listing details
- Tax assessed value: $317,000
- Annual tax amount: $7,033
- Date on market: 4/15/2026
- Cumulative days on market: 4 days
- Listing terms: Cash,Conventional,FHA,VA Loan
- Exclusions: Nest doorbell, Nest Thermostat, Indoor Speakers, TV's, TV' mounts, Curtains, Curtain Rods, Refrigerator, Washer / Dryer
Price history
| Date | Event | Price |
|---|---|---|
| 5/27/2026 | Sold | -- |
Source: NTREIS #21235650 Report a problem | ||
| 4/18/2026 | Pending sale | $379,900$212/sqft |
Source: NTREIS #21235650 Report a problem | ||
| 4/15/2026 | Listed for sale | $379,900+118.5%$212/sqft |
Source: NTREIS #21235650 Report a problem | ||
| 10/8/2014 | Sold | -- |
Source: Agent Provided Report a problem | ||
| 9/13/2014 | Pending sale | $173,900$97/sqft |
Source: RE/MAX HERITAGE #12181042 Report a problem | ||
| 8/22/2014 | Price change | $173,900-3.3%$97/sqft |
Source: RE/MAX HERITAGE #12181042 Report a problem | ||
| 8/7/2014 | Price change | $179,8500%$100/sqft |
Source: RE/MAX HERITAGE #12181042 Report a problem | ||
| 7/17/2014 | Listed for sale | $179,900$100/sqft |
Source: RE/MAX HERITAGE #12181042 Report a problem | ||
| 10/7/2008 | Sold | -- |
Source: Public Record Report a problem | ||
Public tax history
| Year | Property taxes | Tax assessment |
|---|---|---|
| 2025 | $4,861 -7.4% | $317,000 -5.8% |
| 2024 | $5,250 +8.7% | $336,531 -13.6% |
| 2023 | $4,831 -38.5% | $389,492 +27% |
| 2022 | $7,861 +26% | $306,592 +30.7% |
| 2021 | $6,238 -2.6% | $234,500 |
| 2020 | $6,404 -0.5% | $234,500 |
| 2019 | $6,436 -0.9% | $234,500 +4.3% |
| 2018 | $6,494 +6.6% | $224,749 +8.2% |
| 2017 | $6,092 +28.3% | $207,672 +7.4% |
| 2016 | $4,749 +15.4% | $193,397 +16.7% |
| 2015 | $4,116 | $165,653 +9.2% |
| 2014 | $4,116 | $151,700 +9.2% |
| 2013 | -- | $138,900 +0.9% |
| 2012 | -- | $137,700 |
| 2011 | -- | $137,700 -0.1% |
| 2010 | -- | $137,800 -4% |
| 2009 | -- | $143,500 -15.4% |
| 2008 | -- | $169,700 |
| 2007 | -- | $169,700 +25.9% |
| 2006 | -- | $134,800 |
| 2005 | -- | $134,800 |
| 2004 | -- | $134,800 +8.3% |
| 2003 | -- | $124,500 |
| 2002 | -- | $124,500 +448.9% |
| 2001 | -- | $22,680 |
Find assessor info on the county website
Neighborhood: Villages of Woodland Springs
Nearby homes
- $360,8004 bd2 ba2.1k sqft11816 Gold Creek Dr E, Fort Worth, TX 76244Off Market

- $355,9004 bd3 ba2.2k sqft11824 Gold Creek Dr E, Fort Worth, TX 76244Off Market
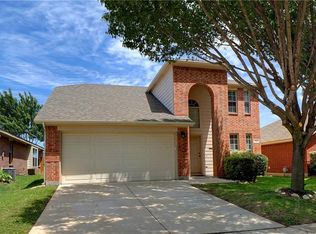
- $--4 bd2 ba1.9k sqft11812 Gold Creek Dr E, Fort Worth, TX 76244Sold

- $351,1004 bd2 ba1.9k sqft11828 Gold Creek Dr E, Fort Worth, TX 76244Off Market
- $332,4003 bd2 ba1.8k sqft11808 Gold Creek Dr E, Fort Worth, TX 76244Off Market
- $371,5004 bd2 ba1.7k sqft11832 Gold Creek Dr E, Fort Worth, TX 76244Off Market
- $340,2004 bd2 ba1.9k sqft11817 Gold Creek Dr E, Fort Worth, TX 76244Off Market
- $359,0004 bd2 ba2.1k sqft11821 Gold Creek Dr E, Fort Worth, TX 76244Off Market
Nearby schools
GreatSchools rating
- 6/10Woodland Springs Elementary SchoolGrades: PK-4Distance: 0.2 mi
- 6/10Trinity Springs Middle SchoolGrades: 7-8Distance: 1.3 mi
- 6/10Timber Creek High SchoolGrades: 9-12Distance: 1.6 mi
Schools provided by the listing agent
- Elementary: Woodlandsp
- Middle: Trinity Springs,Trinity Meadows
- High: Timber Creek
- District: Keller ISD
Source: NTREIS. This data may not be complete. We recommend contacting the local school district to confirm school assignments for this home.
Get a cash offer in 3 minutes
Find out how much your home could sell for in as little as 3 minutes with a no-obligation cash offer.
Estimated market value
$389,100
Get a cash offer in 3 minutes
Find out how much your home could sell for in as little as 3 minutes with a no-obligation cash offer.
Estimated market value
$389,100
- Texas
- Tarrant County
- Fort Worth
- 76244
- Villages of Woodland Springs
- 11820 Gold Creek Dr E
Nearby cities
Nearby neighborhoods
Nearby zip codes
Other Fort Worth Topics
