Skip main navigation
ActiveErrorPrice cut: $2K (7/1)
$537,900
3beds
2,016sqft

11820 Killarny Cir, Jerome, MI 49249

3beds
2,016sqft
Single family residence
Built in 1977
0.76 Acres
2 Garage spaces
$267 price/sqft
$50/mo HOA

What's special

Gas fireplaceQuiet no-traffic roadNew fixturesCovered lakeside deckAmple parkingCopper-colored guttersLake frontage

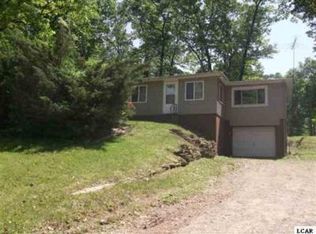
Rarely do you find a Lake Leanne property that offers both true privacy and lake frontage--but this one delivers both. Set on three wooded lots along a quiet, no-traffic road, this property creates a space and setting that stands out from typical lake homes. Just steps away, enjoy 30 feet of ...

68 days
|
1,628
|
55
|
Source: MichRIC,MLS#: 26021674MLS Logo
Travel times

Living Room

Kitchen

Primary Bedroom

Zillow last checked:

Listing updated:

Listed by:

BRYON GOUGH 517-745-5443,

EXP Realty 269-600-4397

Source: MichRIC,MLS#: 26021674MLS Logo

Facts & features

Interior

Bedrooms & bathrooms
  • Bedrooms: 3
  • Bathrooms: 2
  • Full bathrooms: 2
  • Main level bedrooms: 2
Primary bedroom
  • Level: Main
  • Area: 143
  • Dimensions: 11.00 x 13.00
Bedroom 2
  • Area: 121
  • Dimensions: 11.00 x 11.00
Bedroom 3
  • Area: 130
  • Dimensions: 10.00 x 13.00
Bathroom 1
  • Level: Main
  • Area: 60
  • Dimensions: 6.00 x 10.00
Bathroom 2
  • Level: Basement
  • Area: 54
  • Dimensions: 6.00 x 9.00
Dining area
  • Level: Main
  • Area: 154
  • Dimensions: 11.00 x 14.00
Great room
  • Level: Lower
  • Area: 460
  • Dimensions: 20.00 x 23.00
Kitchen
  • Level: Main
  • Area: 110
  • Dimensions: 10.00 x 11.00
Laundry
  • Level: Basement
  • Area: 49
  • Dimensions: 7.00 x 7.00
Living room
  • Level: Main
  • Area: 238
  • Dimensions: 14.00 x 17.00
Heating
  • Forced Air
Cooling
  • Central Air
Appliances
  • Included: Dishwasher, Dryer, Microwave, Oven, Range, Refrigerator, Washer, Water Softener Owned
  • Laundry: In Basement, Laundry Room, Sink
Features
  • Ceiling Fan(s)
  • Flooring: Carpet, Tile, Wood
  • Windows: Insulated Windows, Window Treatments
  • Basement: Full,Walk-Out Access
  • Number of fireplaces: 1
  • Fireplace features: Living Room
Interior area
  • Total structure area: 1,008
  • Total interior livable area: 2,016 sqft
  • Finished area below ground: 0

Property

Parking
  • Total spaces: 2
  • Parking features: Garage Faces Front, Garage Door Opener, Attached
  • Garage spaces: 2
Features
  • Stories: 1
  • On waterfront: Yes
  • Waterfront features: Lake
  • Body of water: Lake Leann
Lot
  • Size: 0.76 Acres
  • Dimensions: 243 x 117 & 30 x 150
  • Features: Wooded, Ground Cover
Details
  • Parcel number: 04095001547
  • Zoning description: RL-1

Construction

Type & style
  • Home type: SingleFamily
  • Architectural style: Ranch
  • Property subtype: Single Family Residence
Materials
  • Wood Siding
  • Roof: Shingle
Condition
  • New construction: No
  • Year built: 1977

Utilities & green energy

  • Sewer: Septic Tank
  • Water: Well
  • Utilities for property: Phone Available, Cable Available, Natural Gas Connected

Community & HOA

Community
  • Subdivision: Cherry Park
HOA
  • Has HOA: Yes
  • Amenities included: Beach Area, Playground, Boat Launch
  • Services included: Other
  • HOA fee: $600 annually
  • HOA phone: 517-688-9704
Location
  • Region: Jerome

Financial & listing details

  • Price per square foot: $267/sqft
  • Tax assessed value: $126,706
  • Annual tax amount: $3,655
  • Date on market: 5/12/2026
  • Listing terms: Cash,FHA,VA Loan,Conventional
  • Road surface type: Paved

Price history

DateEventPrice
7/1/2026Price change$537,900-0.4%$267/sqft
Source: MichRIC #26021674 Report a problem
5/12/2026Listed for sale$539,900+58.8%$268/sqft
Source: MichRIC #26021674 Report a problem
5/31/2023Sold$340,000$169/sqft
Source: MichRIC #23007401 Report a problem
4/18/2023Pending sale$340,000$169/sqft
Source: RE/MAX of Michigan #23007401 Report a problem
4/17/2023Contingent$340,000$169/sqft
Source: MichRIC #23007401 Report a problem
3/14/2023Listed for sale$340,000+41.4%$169/sqft
Source: MichRIC #23007401 Report a problem
7/29/2016Sold$240,500-3.8%$119/sqft
Source: Public Record Report a problem
6/6/2016Price change$250,000-2%$124/sqft
Source: RE/MAX Mid-Michigan Real Estate #201601999 Report a problem
4/29/2016Price change$254,999-3.8%$126/sqft
Source: RE/MAX Mid-Michigan Real Estate #20029312 Report a problem
12/4/2015Price change$265,000-3.6%$131/sqft
Source: RE/MAX Mid-Michigan Real Estate #20029312 Report a problem
7/21/2015Listed for sale$275,000$136/sqft
Source: RE/MAX Mid-Michigan Real Estate #20027539 Report a problem

Public tax history

YearProperty taxesTax assessment
2025$2,868 +53%$105,860 +2.5%
2024$1,874 +4.9%$103,280 +9%
2023$1,787 $94,740 +19%
2022-- $79,600 +7.3%
2021$1,747 +1.6%$74,160 +4.9%
2020$1,720 +5.5%$70,720 +10.1%
2019$1,631 -1.3%$64,230 -4.7%
2018$1,652 -0.6%$67,400 +3.9%
2017$1,662 +1370.3%$64,880 +5.1%
2016$113 -90%$61,760
2015$1,130 +3.2%$61,760 +12.5%
2013$1,095 -6.1%$54,920 -7.7%
2012$1,166 -3.8%$59,470 -2.8%
2011$1,212 -10.3%$61,180 -10.3%
2010$1,350 $68,170

Find assessor info on the county website

Monthly payment

Est. payment
$3,182/mo
Principal & interest
$2702
Property taxes
$430
HOA Fees
$50
More affordability toolsChevron Right

Estimated market value

$514,700

$489,000 - $540,000

$1,572/mo

Climate risks

Explore flood, wildfire, and other predictive climate risk information for this property on First Street®️.

Neighborhood: 49249

Nearby schools

Hanover-Horton Elementary School
Grades PK-56.6 miles
5/10
GreatSchools® Rating
Test Score Rating
7/10
Student Progress Rating
2/10
Hanover-Horton Middle School
Grades 6-85.6 miles
5/10
GreatSchools® Rating
Test Score Rating
5/10
Student Progress Rating
5/10
Hanover-Horton High School
Grades 9-125.6 miles
8/10
GreatSchools® Rating
College Readiness Rating
7/10
Student Progress Rating
8/10