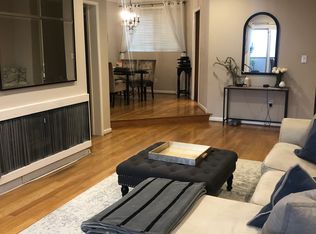
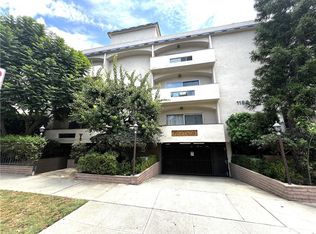
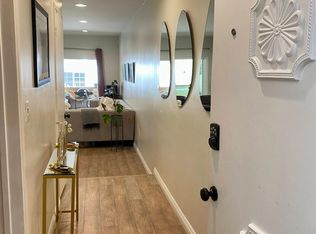
Welcome to this bright and airy top-floor condo nestled in the heart of Brentwood, one of LA's most sought after neighborhoods. With unobstructed views, this three bedroom, two bathroom single-level home offers a layout that provides optimal privacy and an abundance of natural sunlight. As you enter the newly renovated home, you'll find updated flooring throughout the living spaces and bedrooms. The spacious living area features recessed lighting as well as a sleek, electric fireplace, creating a cozy and inviting ambiance. Natural light pours in from the private balcony, where a charming flower lattice frames the quiet space that looks out to the Westside skyline. The lovingly renovated kitchen boasts new tile floors, pristine white wood cabinetry, quartz countertops, and upgraded stainless steel appliances. An elegant ceramic tile backsplash complements the cabinetry, while the custom built-in shelving provides an artistic way to display your collection of cookbooks, plants, and kitchenware. Connecting the kitchen and living room are two dining areas - a formal space for dinners or entertaining, and an intimate dining nook for more casual meals. Off the living space, a tranquil bedroom with two closets provides the perfect setting for a guest room, playroom, or home office. Located between the secondary bedrooms and living space, you'll find a full bathroom that features tile flooring, new countertops, crisp white walls, and polished bath tiles. Just down the hallway you'll discover two more bedrooms, including the primary suite, complete with a private vanity area with floating glass shelves, wall-to-wall mirrored closets, electric blinds, and an ensuite bathroom that offers the indulgence of both a bathtub and a dedicated shower. With an emphasis on comfort and convenience, this condo includes an in-unit laundry room featuring a side-by-side washer and dryer, and central heating and air-conditioning. Building amenities include additional laundry machines, two side-by-side parking spaces, private storage space, a sparkling pool, and a spacious sundeck to enjoy sunny, California living. The proximity to the weekly Brentwood Farmers market, as well as the shops and restaurants along San Vicente and Wilshire Blvd, add to the appeal of this move-in ready condo!
Sold for $1,110,000
$1,110,000
11820 Mayfield Ave APT 319, Los Angeles, CA 90049
3beds
1,473sqft
Residential, Condominium
Built in 1967
-- sqft lot
$1,095,100 Zestimate®
$754/sqft
$5,260 Estimated rent
Home value
$1,095,100
$986,000 - $1.22M
$5,260/mo
Zestimate® history
Owner options
List your home for rent
$5,260/mo
Rent Zestimate®
Find your next renter with Zillow Rental Manager. Plus, with online applications, you can quickly screen prospective tenants – for free.
$5,260/mo
Rent Zestimate®
Refinance and save
$7,830/mo
Est. payment
Refinancing to a lower rate could help reduce your monthly payments and save thousands over the life of the loan.
$7,830/mo
Est. payment
Explore your selling options
Work with a Zillow partner agent
Leverage their expertise and Zillow's premium Showcase listings to get your home seen by more buyers.
Get startedList with your own agent
Get your home in front of millions of buyers by listing it on Zillow.
Learn how to do itSell it yourself
Take full control of how buyers see your home on Zillow by listing For Sale by Owner (FSBO).
List your homeWhat's special
Sparkling poolPrivate balconySleek electric fireplaceSpacious sundeckUnobstructed viewsEnsuite bathroomNew countertops
Zillow last checked:
Listing updated:
Listed by:
Jessica Miller DRE # 01906205 310-560-3281,
Coldwell Banker Realty 310-458-0091
Bought with:
Burke Stefko, DRE # 01277103
Lending Corner, Inc
Source: CLAW,MLS#: 25-476435
Facts & features
Interior
Bedrooms & bathrooms
- Bedrooms: 3
- Bathrooms: 2
- Full bathrooms: 2
Rooms
- Room types: Breakfast Area, Dining Area, Entry, Living Room
Bathroom
- Features: Low Flow Shower(s), Low Flow Toilet(s), Shower and Tub, Shower Over Tub, Tile, Remodeled, Shower Stall
Kitchen
- Features: Remodeled, Galley Kitchen
Heating
- Central, Radiant
Cooling
- Central Air
Appliances
- Included: Electric Cooktop, Electric Cooking Appliances, Microwave, Electric Oven, Dishwasher, Dryer, Freezer, Disposal, Washer, Range/Oven, Refrigerator, Electric Water Heater
- Laundry: In Unit, Laundry Room
Features
- Built-in Features, Open Floorplan, Living Room Balcony, Recessed Lighting, Turnkey, Built-Ins, Breakfast Area, Breakfast Nook, Dining Area, Living Room
- Flooring: Wood Laminate
- Doors: Sliding Doors, Mirrored Closet Door(s)
- Windows: Screens, Blinds
- Number of fireplaces: 1
- Fireplace features: Electric, Living Room
- Common walls with other units/homes: End Unit
Interior area
- Total structure area: 1,473
- Total interior livable area: 1,473 sqft
Property
Parking
- Total spaces: 2
- Parking features: Community Structure, Storage, Gated, Side By Side, Assigned, Subterranean
- Garage spaces: 2
Features
- Levels: One
- Stories: 3
- Entry location: Main Level
- Exterior features: Balcony, Living Room Balcony
- Pool features: Association, In Ground, Heated, Community
- Spa features: None
- Fencing: Gate
- Has view: Yes
- Waterfront features: None
Lot
- Size: 0.36 Acres
- Features: Curbs, Sidewalks, City Lot
Details
- Parcel number: 4265015072
- Zoning: LAR3
- Special conditions: Standard
Construction
Type & style
- Home type: Condo
- Architectural style: Contemporary
- Property subtype: Residential, Condominium
- Attached to another structure: Yes
Materials
- Stucco
- Roof: Flat
Condition
- Updated/Remodeled
- Year built: 1967
Utilities & green energy
- Sewer: In Street
- Water: Public
Community & HOA
Community
- Security: Smoke Detector(s), Carbon Monoxide Detector(s), Automatic Gate
- Subdivision: Mayfield Plaza
HOA
- Has HOA: Yes
- Amenities included: Controlled Access, Pool, Assoc Pet Rules, Elevator(s), Storage, Gated Parking, Sun Deck, Landscaping
- Services included: Maintenance Paid, Trash, Water, Building and Grounds
- HOA fee: $592 monthly
Location
- Region: Los Angeles
Financial & listing details
- Price per square foot: $754/sqft
- Tax assessed value: $858,330
- Annual tax amount: $13,390
- Date on market: 1/17/2025
- Inclusions: refrigerator, dishwasher, microwave, range/oven, washer, dryer
Price history
| Date | Event | Price |
|---|---|---|
| 3/21/2025 | Sold | $1,110,000+1%$754/sqft |
Source:  CLAW #25-476435 Report a problem CLAW #25-476435 Report a problem | ||
| 3/19/2025 | Pending sale | $1,099,000$746/sqft |
Source: CLAW #25-476435 Report a problem | ||
| 2/22/2025 | Contingent | $1,099,000$746/sqft |
Source: CLAW #25-476435 Report a problem | ||
| 2/13/2025 | Price change | $1,099,000-8.3%$746/sqft |
Source: CLAW #25-476435 Report a problem | ||
| 1/17/2025 | Listed for sale | $1,199,000+45.3%$814/sqft |
Source: CLAW #25-476435 Report a problem | ||
| 11/8/2022 | Sold | $825,000+3.3%$560/sqft |
Source: Public Record Report a problem | ||
| 10/17/2022 | Contingent | $799,000$542/sqft |
Source: CLAW #22-206765 Report a problem | ||
| 10/7/2022 | Listed for sale | $799,000$542/sqft |
Source: CLAW #22-206765 Report a problem | ||
Public tax history
| Year | Property taxes | Tax assessment |
|---|---|---|
| 2025 | $13,390 +30.6% | $858,330 +2% |
| 2024 | $10,253 +404.2% | $841,500 +439% |
| 2023 | $2,033 +4.6% | $156,118 +2% |
| 2022 | $1,944 +1.8% | $153,058 +2% |
| 2021 | $1,909 -0.9% | $150,058 +1% |
| 2020 | $1,926 | $148,520 +2% |
| 2019 | $1,926 +4.8% | $145,609 +2% |
| 2018 | $1,837 | $142,755 +2% |
| 2017 | $1,837 +2.1% | $139,957 +2% |
| 2016 | $1,800 +3.2% | $137,214 +1.5% |
| 2015 | $1,743 +0.6% | $135,153 +2% |
| 2014 | $1,734 | $132,507 +2.5% |
| 2012 | -- | $129,325 +2% |
| 2011 | -- | $126,791 +0.8% |
| 2010 | -- | $125,845 -0.2% |
| 2009 | -- | $126,145 +2% |
| 2008 | -- | $123,673 +2% |
| 2007 | -- | $121,249 +2% |
| 2006 | -- | $118,873 |
| 2005 | -- | $118,873 +4% |
| 2004 | -- | $114,259 +1.9% |
| 2003 | -- | $112,166 +2% |
| 2002 | -- | $109,967 +4% |
| 2000 | -- | $105,699 |
Find assessor info on the county website
Neighborhood: Brentwood
Nearby homes
- $978,5003 bd2 ba1.4k sqft11820 Mayfield Ave APT 103, Los Angeles, CA 90049Off Market
- $849,0002 bd2 ba1.1k sqft11820 Mayfield Ave APT 317, Los Angeles, CA 90049For Sale
- $763,7002 bd2 ba1.1k sqft11820 Mayfield Ave APT 101, Los Angeles, CA 90049Off Market
- $828,3002 bd2 ba1.1k sqft11820 Mayfield Ave APT 102, Los Angeles, CA 90049Off Market
- $637,0001 bd1 ba864 sqft11820 Mayfield Ave APT 104, Los Angeles, CA 90049Off Market
- $1,091,8003 bd3 ba1.4k sqft11820 Mayfield Ave APT 105, Los Angeles, CA 90049Off Market
- $990,8003 bd2 ba1.4k sqft11820 Mayfield Ave APT 106, Los Angeles, CA 90049Off Market
- $1,058,2003 bd3 ba1.5k sqft11820 Mayfield Ave APT 107, Los Angeles, CA 90049Off Market
Nearby schools
GreatSchools rating
- 9/10Brentwood Science SchoolGrades: K-5Distance: 0.5 mi
- 9/10Paul Revere Middle SchoolGrades: 6-8Distance: 1.7 mi
- 6/10University Senior High School CharterGrades: 9-12Distance: 0.5 mi
Get a cash offer in 3 minutes
Find out how much your home could sell for in as little as 3 minutes with a no-obligation cash offer.
Estimated market value
$1,095,100
Get a cash offer in 3 minutes
Find out how much your home could sell for in as little as 3 minutes with a no-obligation cash offer.
Estimated market value
$1,095,100
- California
- Los Angeles County
- Los Angeles
- 90049
- Brentwood
- 11820 Mayfield Ave Apartment 319
Nearby cities
Nearby neighborhoods
Nearby zip codes
Other Los Angeles Topics
