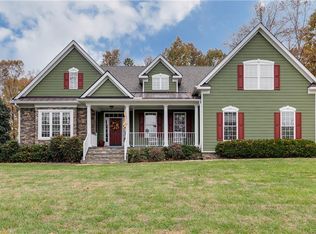
A truly one-of-a-kind craftsman-style home situated on a picturesque 1.16-acre wooded lot that borders the Chickahominy River is now available to one lucky buyer. With over 5,000 SF, this home offers something for everyone along with phenomenal custom quality - 10-foot ceilings (9-foot on other levels), 8-foot solid wood doors, glass knobs and exceptional trim detailing on the first floor. Take in the scenery from the front porch, then step inside where you'll find a home office with a transom above the doorway and pocket doors for privacy on one side of the foyer and a banquet-sized dining room with a transom on the other. Admire the oak staircase with craftsman style box pickets and posts as you head to the family room set off by a gas fireplace with raised stone hearth and surround, as well as bookcases flanking. Next, feast your eyes on the spectacular kitchen renovation with a massive center island, creamy white cabinetry, quartz counters, a 36" 6-burner gas stove, a wall of built-ins - oven, microwave, and warming drawer, and another enormous dining space. Between the kitchen and the dining room, you'll enjoy having a butler's pantry and a walk-in storage pantry. Off the rear of the home is a sensational covered porch with river views and loads of privacy. On the 2nd level, you'll find a generous primary suite with a luxurious bath and two walk-in custom closets, a second bedroom with an ensuite bath, and two additional bedrooms with a connected bath. Be sure to look at the walk-up attic with loads of potential to finish for more living space. Head down to the walk-out lower level, where you'll find a huge recreation room with a kitchenette, a media room, a 5th bedroom with attached full bath, and a workshop | exercise room. Outside, there's a spacious patio for dining and eating s'mores by your fire pit. Grab your paddleboard and set off exploring the river every day of the week. Not to be missed - an attached two-car garage, extensive landscaping, an irrigation system, and an oversized paved driveway.
Sold for $990,000
$990,000
11820 Mill Cross Ter, Glen Allen, VA 23059
5beds
5,137sqft
Single Family Residence
Built in 2013
1.17 Acres Lot
$1,021,500 Zestimate®
$193/sqft
$4,976 Estimated rent
Home value
$1,021,500
$940,000 - $1.11M
$4,976/mo
Zestimate® history
Owner options
List your home for rent
$4,976/mo
Rent Zestimate®
Find your next renter with Zillow Rental Manager. Plus, with online applications, you can quickly screen prospective tenants – for free.
$4,976/mo
Rent Zestimate®
Refinance and save
$6,341/mo
Est. payment
Refinancing to a lower rate could help reduce your monthly payments and save thousands over the life of the loan.
$6,341/mo
Est. payment
Explore your selling options
Work with a Zillow partner agent
Leverage their expertise and Zillow's premium Showcase listings to get your home seen by more buyers.
Get startedList with your own agent
Get your home in front of millions of buyers by listing it on Zillow.
Learn how to do itSell it yourself
Take full control of how buyers see your home on Zillow by listing For Sale by Owner (FSBO).
List your homeWhat's special
Zillow last checked:
Listing updated:
Listed by:
Laura Jarrett laura@laurajarrett.com,
RE/MAX Commonwealth
Bought with:
Ernie Chamberlain, 0225218837
Hometown Realty
Matt Jarreau, 0225175691
Hometown Realty
Source: CVRMLS,MLS#: 2514486 Originating MLS: Central Virginia Regional MLS
Originating MLS: Central Virginia Regional MLSFacts & features
Interior
Bedrooms & bathrooms
- Bedrooms: 5
- Bathrooms: 5
- Full bathrooms: 4
- 1/2 bathrooms: 1
Primary bedroom
- Description: Luxury Bath | 2 Custom Walk-in Closets
- Level: Second
- Dimensions: 20.0 x 15.0
Bedroom 2
- Description: Double Door Closet | Bath Access
- Level: Second
- Dimensions: 17.0 x 14.0
Bedroom 3
- Description: Ensuite Bath | Walk-in Closet
- Level: Second
- Dimensions: 14.6 x 14.0
Bedroom 4
- Description: Huge Walk-in Closet | Bath Access | Window Seat
- Level: Second
- Dimensions: 19.0 x 14.0
Bedroom 5
- Description: 2 Double Door Closets | Bath Access
- Level: Basement
- Dimensions: 15.0 x 13.0
Additional room
- Description: Breakfast Room - Atrium Door to Porch
- Level: First
- Dimensions: 18.0 x 12.0
Additional room
- Description: Media Room - Set Up for Projection TV
- Level: Basement
- Dimensions: 20.0 x 18.0
Additional room
- Description: Covered Porch | Staircase to Patio
- Level: First
- Dimensions: 20.0 x 12.0
Additional room
- Description: Exercise | Hobby Room - Counted as Unfinished
- Level: Basement
- Dimensions: 16.0 x 18.0
Dining room
- Description: Transom | Butler's Pantry
- Level: First
- Dimensions: 14.6 x 16.6
Family room
- Description: Stone Fireplace | Built-in Bookcases
- Level: First
- Dimensions: 20.0 x 20.0
Foyer
- Description: Views from Front to Rear
- Level: First
- Dimensions: 5.6 x 18.0
Other
- Description: Tub
- Level: Basement
Other
- Description: Tub & Shower
- Level: Second
Half bath
- Level: First
Kitchen
- Description: RENOVATED | Huge Island | Chef Worthy Appliances
- Level: First
- Dimensions: 16.6 x 18.0
Laundry
- Description: Barn Door | W/D Built-in Pedestals
- Level: Second
- Dimensions: 7.2 x 10.0
Laundry
- Description: Mud Room - Direct Entry to Garage
- Level: First
- Dimensions: 10.0 x 4.6
Living room
- Description: Study | Transom | Pocket Doors
- Level: First
- Dimensions: 14.6 x 13.0
Recreation
- Description: Recreation Room | Kitchenette
- Level: Basement
- Dimensions: 20.0 x 34.0
Heating
- Natural Gas, Zoned
Cooling
- Central Air, Zoned
Appliances
- Included: Built-In Oven, Dishwasher, Exhaust Fan, Gas Cooking, Disposal, Gas Water Heater, Microwave, Tankless Water Heater
- Laundry: Washer Hookup
Features
- Separate/Formal Dining Room, Double Vanity, Fireplace, Granite Counters, High Ceilings, Kitchen Island, Bath in Primary Bedroom, Pantry, Recessed Lighting, Walk-In Closet(s)
- Flooring: Carpet, Tile, Wood
- Doors: Insulated Doors
- Windows: Screens
- Basement: Full,Partially Finished
- Attic: Expandable,Walk-up
- Number of fireplaces: 1
- Fireplace features: Gas, Vented
Interior area
- Total interior livable area: 5,137 sqft
- Finished area above ground: 3,774
- Finished area below ground: 1,363
Property
Parking
- Total spaces: 2
- Parking features: Attached, Direct Access, Driveway, Garage, Garage Door Opener, Oversized, Paved, Garage Faces Rear, Garage Faces Side
- Attached garage spaces: 2
- Has uncovered spaces: Yes
Features
- Levels: Three Or More
- Stories: 3
- Patio & porch: Front Porch, Patio, Screened, Deck, Porch
- Exterior features: Deck, Dock, Sprinkler/Irrigation, Play Structure, Porch, Paved Driveway
- Pool features: None
- Fencing: None
- Has view: Yes
- View description: Water
- Has water view: Yes
- Water view: Water
- Waterfront features: Dock Access, Mooring, Navigable Water, River Front, Waterfront
- Body of water: Chickahominy River
- Frontage length: 166.0000,166.0000
Lot
- Size: 1.17 Acres
- Dimensions: 165 x 302 x 166 x 312
- Features: Cul-De-Sac
Details
- Parcel number: 7737800709
- Zoning description: A1
Construction
Type & style
- Home type: SingleFamily
- Architectural style: Craftsman
- Property subtype: Single Family Residence
Materials
- Brick, Drywall, Frame, HardiPlank Type, Stone
Condition
- Resale
- New construction: No
- Year built: 2013
Utilities & green energy
- Sewer: Engineered Septic
- Water: Public
Community & HOA
Community
- Features: Dock
- Subdivision: Thomas Mill
HOA
- Has HOA: Yes
- Services included: Common Areas
- HOA fee: $459 annually
Location
- Region: Glen Allen
Financial & listing details
- Price per square foot: $193/sqft
- Tax assessed value: $808,900
- Annual tax amount: $6,875
- Date on market: 1/19/2026
- Ownership: Individuals
- Ownership type: Sole Proprietor
Price history
| Date | Event | Price |
|---|---|---|
| 7/1/2025 | Sold | $990,000-1%$193/sqft |
Source:  CVRMLS #2514486 Report a problem CVRMLS #2514486 Report a problem | ||
| 6/8/2025 | Pending sale | $1,000,000$195/sqft |
Source: CVRMLS #2514486 Report a problem | ||
| 5/29/2025 | Listed for sale | $1,000,000+44.9%$195/sqft |
Source: CVRMLS #2514486 Report a problem | ||
| 8/27/2019 | Sold | $690,000-1.3%$134/sqft |
Source: CVRMLS #1914650 Report a problem | ||
| 7/15/2019 | Price change | $699,000-5.3%$136/sqft |
Source: First Advantage Real Estate #1914650 Report a problem | ||
| 5/13/2019 | Listed for sale | $737,900+355.5%$144/sqft |
Source: First Advantage Real Estate #1914650 Report a problem | ||
| 3/18/2013 | Sold | $162,000+47.3%$32/sqft |
Source: Public Record Report a problem | ||
| 8/1/2012 | Sold | $110,000$21/sqft |
Source: Public Record Report a problem | ||
Public tax history
| Year | Property taxes | Tax assessment |
|---|---|---|
| 2025 | $7,118 +3.5% | $857,600 +6% |
| 2024 | $6,876 +3.2% | $808,900 +3.2% |
| 2023 | $6,662 +13.1% | $783,800 +13.1% |
| 2022 | $5,890 +1.9% | $692,900 +4.3% |
| 2021 | $5,779 +1.6% | $664,200 |
| 2020 | $5,687 +3.1% | $664,200 +1.6% |
| 2019 | $5,518 | $653,700 +3.1% |
| 2018 | $5,518 +109.2% | $634,300 +4.6% |
| 2017 | $2,638 -50% | $606,400 |
| 2016 | $5,276 +17.5% | $606,400 +17.5% |
| 2015 | $4,491 | $516,200 |
| 2014 | $4,491 | $516,200 +352.8% |
| 2013 | -- | $114,000 -29.6% |
| 2012 | -- | $162,000 |
| 2011 | -- | $162,000 |
| 2010 | -- | $162,000 |
| 2009 | -- | $162,000 |
| 2008 | -- | -- |
| 2006 | -- | -- |
Find assessor info on the county website
Neighborhood: 23059
Nearby homes
- $765,0005 bd4 ba4.6k sqft11900 Mill Cross Ter, Glen Allen, VA 23059Sold

- $998,5006 bd4 ba4.8k sqft11816 Mill Cross Ter, Glen Allen, VA 23059Off Market
- $1,045,6003 bd4 ba4.5k sqft11904 Mill Cross Ter, Glen Allen, VA 23059Off Market
- $1,038,2005 bd3 ba4.8k sqft3644 Running Stone Ct, Glen Allen, VA 23059Off Market
- $989,4004 bd4 ba4.4k sqft11812 Mill Cross Ter, Glen Allen, VA 23059Off Market
- $783,4004 bd3 ba4k sqft11901 Mill Cross Ter, Glen Allen, VA 23059Off Market
- $713,4004 bd3 ba3k sqft11809 Mill Cross Ter, Glen Allen, VA 23059Off Market
- $962,1001.411 Acres11905 Mill Cross Ter, Glen Allen, VA 23059Off Market
Nearby schools
GreatSchools rating
- 7/10Greenwood Elementary SchoolGrades: PK-5Distance: 2.1 mi
- 5/10Hungary Creek Middle SchoolGrades: 6-8Distance: 3.7 mi
- 7/10Glen Allen High SchoolGrades: 9-12Distance: 3.1 mi
Schools provided by the listing agent
- Elementary: Greenwood
- Middle: Hungary Creek
- High: Glen Allen
Source: CVRMLS. This data may not be complete. We recommend contacting the local school district to confirm school assignments for this home.
Get a cash offer in 3 minutes
Find out how much your home could sell for in as little as 3 minutes with a no-obligation cash offer.
Estimated market value
$1,021,500
Get a cash offer in 3 minutes
Find out how much your home could sell for in as little as 3 minutes with a no-obligation cash offer.
Estimated market value
$1,021,500
- Virginia
- Henrico County
- Glen Allen
- 23059
- 11820 Mill Cross Ter
Nearby cities
Nearby neighborhoods
Nearby zip codes
Other Glen Allen Topics
