WOW! Turn-key 3-bedroom, 2-bathroom, single-story, 1,356 square feet, no HOA, and sitting on a cul-de-sac lot with room for an RV gate! As soon as you pull up you'll see the fresh exterior paint, clean curb appeal with gravel landscaping, a big mature shade tree, and a entry porch that sets the tone for what's inside. Walk through the front door into a spacious living room with brand new carpet and a ceiling fan. The kitchen is perfectly placed with white shaker cabinets, laminate countertops, a brand new stainless steel dishwasher, stainless steel electric range, refrigerator, pantry, and a skylight that brings in tons of natural light. You've got a breakfast nook and eat-in dining area that flow right into the family room, and this is where the home really shines. A beautiful fireplace wall with a wood-burning insert, floating mantel, ceiling fan, and tile flooring throughout give this room all the character. Open up the sliding glass doors and step out to an oversized covered patio with a brand new roof, brick columns, and a built-in outdoor fireplace/BBQ that is perfect for entertaining on those Arizona evenings. The backyard is large with tons of space to make it your own with room for an RV gate on the lot, this is a rare find for anyone with a boat, trailer, or toys. Back inside, the primary bedroom has new carpet, a ceiling fan, walk-in closet, and an ensuite bath with a step-in shower and white vanity. The second full bath has a tub/shower combo with updated lighting and a clean white vanity. The Laundry is Inside with 220V dryer hookup and washer connections. Here's the best part, this home has new paint inside and out, new carpet in all the bedrooms, a new patio roof, a new dishwasher, and an updated electrical panel. Two-car carport with slab parking and a storage shed out back. Cul-de-sac lot near 43rd Ave and Cactus with easy access to the I-17, shopping, and dining. No HOA fees.
Sold for $337,000
Zestimate®
$337,000
11820 N 42ND Drive, Phoenix, AZ 85029
3beds
1,356sqft
Single Family Residence
Built in 1974
7,811 Square Feet Lot
$337,000 Zestimate®
$249/sqft
$1,979 Estimated rent
Home value
$337,000
$310,000 - $367,000
$1,979/mo
Zestimate® history
Owner options
List your home for rent
$1,979/mo
Rent Zestimate®
Find your next renter with Zillow Rental Manager. Plus, with online applications, you can quickly screen prospective tenants – for free.
$1,979/mo
Rent Zestimate®
Refinance and save
$1,957/mo
Est. payment
Refinancing to a lower rate could help reduce your monthly payments and save thousands over the life of the loan.
$1,957/mo
Est. payment
Explore your selling options
Work with a Zillow partner agent
Leverage their expertise and Zillow's premium Showcase listings to get your home seen by more buyers.
Get startedList with your own agent
Get your home in front of millions of buyers by listing it on Zillow.
Learn how to do itSell it yourself
Take full control of how buyers see your home on Zillow by listing For Sale by Owner (FSBO).
List your homeWhat's special
Oversized covered patioFloating mantelUpdated electrical panelFresh exterior paintBrand new carpetStorage shed out backCul-de-sac lot
Zillow last checked:
Listing updated:
Listed by:
Ryan Bieber 623-282-4328,
eXp Realty,
Amber Bieber 623-282-4370,
eXp Realty
Bought with:
Shawn Camacho, SA546351000
My Home Group Real Estate
Source: ARMLS,MLS#: 7015525
Facts & features
Interior
Bedrooms & bathrooms
- Bedrooms: 3
- Bathrooms: 2
- Full bathrooms: 2
Heating
- ENERGY STAR Qualified Equipment, Natural Gas
Cooling
- Central Air, Ceiling Fan(s), ENERGY STAR Qualified Equipment, Programmable Thmstat
Appliances
- Included: Refrigerator, Dishwasher, Disposal, Electric Range
- Laundry: Inside, Engy Star (See Rmks)
Features
- High Speed Internet, Eat-in Kitchen, No Interior Steps, Pantry, 3/4 Bath Master Bdrm, Laminate Counters
- Flooring: Carpet, Tile
- Windows: Skylight(s), Double Pane Windows, ENERGY STAR Qualified Windows
- Has basement: No
- Number of fireplaces: 1
- Fireplace features: Wood Burning, Fire Pit, Family Room
Interior area
- Total structure area: 1,356
- Total interior livable area: 1,356 sqft
Property
Parking
- Total spaces: 4
- Parking features: Attached Carport
- Carport spaces: 2
- Uncovered spaces: 2
Features
- Stories: 1
- Patio & porch: Covered, Patio
- Exterior features: Storage, Built-in Barbecue
- Spa features: None
- Fencing: Perimeter,Back Yard,Block,Wood
Lot
- Size: 7,811 Square Feet
- Features: Cul-De-Sac, Dirt Back, Gravel/Stone Front
Details
- Additional structures: Shed(s)
- Parcel number: 14933207
Construction
Type & style
- Home type: SingleFamily
- Architectural style: Ranch
- Property subtype: Single Family Residence
Materials
- Wood Siding, Vertical Siding, Block, Slump Block
- Foundation: Slab
- Roof: Composition
Condition
- Year built: 1974
Utilities & green energy
- Electric: 220 Volts in Kitchen
- Sewer: Public Sewer
- Water: City Water
Green energy
- Energy efficient items: ENERGY STAR Light Fixture
Community & HOA
Community
- Features: Near Bus Stop
- Subdivision: FAIRWOOD 4
HOA
- Has HOA: No
- Services included: No Fees
Location
- Region: Phoenix
Financial & listing details
- Price per square foot: $249/sqft
- Tax assessed value: $270,700
- Annual tax amount: $1,004
- Date on market: 5/14/2026
- Cumulative days on market: 4 days
- Listing terms: Cash,Conventional,1031 Exchange,FHA,VA Loan
- Ownership: Fee Simple
- Electric utility on property: Yes
- Road surface type: Asphalt
Price history
| Date | Event | Price |
|---|---|---|
| 5/18/2026 | Sold | $337,000+2.1%$249/sqft |
Source:  ARMLS #7015525 Report a problem ARMLS #7015525 Report a problem | ||
| 4/21/2026 | Pending sale | $330,000$243/sqft |
Source: ARMLS #7015525 Report a problem | ||
| 4/17/2026 | Listed for sale | $330,000+35575.7%$243/sqft |
Source: ARMLS #7015525 Report a problem | ||
| 4/14/2019 | Listing removed | $1,295$1/sqft |
Source: Realty Executives #5895173 Report a problem | ||
| 3/13/2019 | Listed for rent | $1,295+18.3%$1/sqft |
Source: Realty Executives #5895173 Report a problem | ||
| 5/29/2017 | Listing removed | $1,095$1/sqft |
Source: Realty Executives #5603592 Report a problem | ||
| 5/11/2017 | Listed for rent | $1,095+15.3%$1/sqft |
Source: Realty Executives #5603592 Report a problem | ||
| 6/3/2015 | Listing removed | $950$1/sqft |
Source: Realty Executives #5257618 Report a problem | ||
| 6/2/2015 | Sold | $925-99.4%$1/sqft |
Source: ARMLS #5257618 Report a problem | ||
| 3/31/2015 | Listed for rent | $950$1/sqft |
Source: Realty Executives #5257618 Report a problem | ||
| 12/28/2004 | Sold | $153,000+40.4%$113/sqft |
Source: ARMLS #2188727 Report a problem | ||
| 6/28/2004 | Sold | $109,000+14.7%$80/sqft |
Source: Public Record Report a problem | ||
| 7/6/2000 | Sold | $95,000$70/sqft |
Source: Public Record Report a problem | ||
Public tax history
| Year | Property taxes | Tax assessment |
|---|---|---|
| 2025 | $990 +3.9% | $27,070 -7.3% |
| 2024 | $953 +1.8% | $29,210 +307.6% |
| 2023 | $936 +2% | $7,167 -59.1% |
| 2022 | $918 +1.3% | $17,530 +9.9% |
| 2021 | $906 +1.8% | $15,950 +9.2% |
| 2020 | $890 +2.7% | $14,610 +15% |
| 2019 | $867 | $12,700 +9.4% |
| 2018 | $867 +0.5% | $11,610 +17.3% |
| 2017 | $862 +10% | $9,900 +8.1% |
| 2016 | $784 -2.2% | $9,160 +12.9% |
| 2015 | $802 | $8,110 +41% |
| 2014 | -- | $5,750 +36.9% |
| 2013 | -- | $4,200 -11% |
| 2012 | -- | $4,720 -24.8% |
| 2011 | -- | $6,280 -27.9% |
| 2010 | -- | $8,710 -37.8% |
| 2009 | -- | $14,000 -11.4% |
| 2008 | -- | $15,800 +21.1% |
| 2007 | -- | $13,050 +50% |
| 2006 | -- | $8,700 |
| 2005 | -- | $8,700 +12.3% |
| 2004 | -- | $7,750 |
| 2003 | -- | $7,750 +9.2% |
| 2002 | -- | $7,100 |
Find assessor info on the county website
Neighborhood: North Mountain
Nearby homes
- $341,1003 bd2 ba1k sqft11826 N 42nd Dr, Phoenix, AZ 85029Off Market
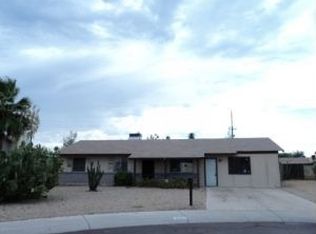
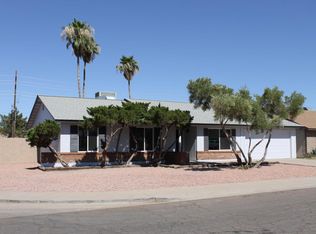
- $418,9004 bd2 ba1.9k sqft11814 N 42nd Dr, Phoenix, AZ 85029Off Market
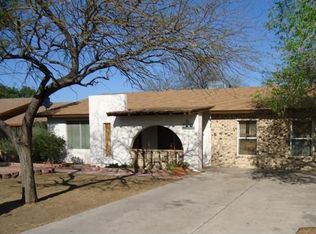
- $359,3003 bd2 ba1.7k sqft11821 N 42nd Dr, Phoenix, AZ 85029Off Market
- $389,000-- bd2 ba1.5k sqft11834 N 42nd Dr, Phoenix, AZ 85029Off Market
- $--4 bd2 ba1.7k sqft11815 N 42nd Dr #V089, Phoenix, AZ 85029Off Market
- $407,0004 bd2 ba1.7k sqft11815 N 42nd Dr, Phoenix, AZ 85029Off Market
- $342,900-- bd2 ba1.3k sqft11827 N 42nd Dr, Phoenix, AZ 85029Off Market
- $341,700-- bd2 ba1.7k sqft4233 W Poinsettia Dr, Phoenix, AZ 85029Off Market
Nearby schools
GreatSchools rating
- 4/10Tumbleweed Elementary SchoolGrades: PK-6Distance: 0.4 mi
- 5/10Cholla Middle SchoolGrades: 5-8Distance: 1.5 mi
- 8/10Moon Valley High SchoolGrades: 9-12Distance: 0.8 mi
Schools provided by the listing agent
- Elementary: Tumbleweed Elementary School
- Middle: Cholla Middle School
- High: Moon Valley High School
- District: Washington Elementary School District
Source: ARMLS. This data may not be complete. We recommend contacting the local school district to confirm school assignments for this home.
Get a cash offer in 3 minutes
Find out how much your home could sell for in as little as 3 minutes with a no-obligation cash offer.
Estimated market value
$337,000
Get a cash offer in 3 minutes
Find out how much your home could sell for in as little as 3 minutes with a no-obligation cash offer.
Estimated market value
$337,000
- Arizona
- Maricopa County
- Phoenix
- 85029
- North Mountain
- 11820 N 42ND Drive
Nearby cities
Nearby neighborhoods
Nearby zip codes
Other Phoenix Topics
