Welcome to 11820 Nicholas Dr. Don't Let The Outside Of This Home Fool You, It Boasts Nearly 2,000 finished square feet. Kitchen has been updated with quartz countertops, 42" soft close cabinets and drawers. Hardwood floors throughout, and a New 30 Year Roof. Upper Level Offers Master Bedroom with It's Own Full Bathroom, 2 Additional Bedrooms, and 1 Full Bathroom. Lower Level To Include 1 Additional Bedroom, Family Room, and 1 Full Bathroom. This Raised Rambler With A Fully Finished Basement Is Ready For It's New Owner. Sitting On An Almost 1/2 Acre Private Lot On A Cul De Sac , You Will Not Be Dissapointed! Deck, Patio, and Front Porch Leaves You Many Options To Choose Where You'd Like To Relax. All Of This In The Riverbend High School District. Super Cute Home Inside and Out! Schedule Your Tour Before It's Too Late!
Sold for $385,000
$385,000
11820 Nicholas Dr, Fredericksburg, VA 22407
4beds
1,980sqft
SingleFamily
Built in 2000
0.49 Acres Lot
$395,300 Zestimate®
$194/sqft
$2,580 Estimated rent
Home value
$395,300
Estimated sales range
Not available
$2,580/mo
Zestimate® history
Owner options
List your home for rent
$2,580/mo
Rent Zestimate®
Find your next renter with Zillow Rental Manager. Plus, with online applications, you can quickly screen prospective tenants – for free.
$2,580/mo
Rent Zestimate®
Refinance and save
$2,261/mo
Est. payment
Refinancing to a lower rate could help reduce your monthly payments and save thousands over the life of the loan.
$2,261/mo
Est. payment
Explore your selling options
Work with a Zillow partner agent
Leverage their expertise and Zillow's premium Showcase listings to get your home seen by more buyers.
Get startedList with your own agent
Get your home in front of millions of buyers by listing it on Zillow.
Learn how to do itSell it yourself
Take full control of how buyers see your home on Zillow by listing For Sale by Owner (FSBO).
List your homeWhat's special
Facts & features
Interior
Bedrooms & bathrooms
- Bedrooms: 4
- Bathrooms: 3
- Full bathrooms: 3
Heating
- Forced air
Cooling
- Central
Appliances
- Included: Dishwasher, Dryer, Garbage disposal, Microwave, Range / Oven, Refrigerator, Washer
- Laundry: Laundry Chute
Features
- Ceiling Fan(s), Pantry, Eat-in Kitchen, Open Floorplan, Wood Floors, Attic, Entry Level Bedroom, Master Bath(s), Upgraded Countertops, Kitchen - Table Space, Combination Kitchen/Living
- Flooring: Hardwood
- Basement: Partially finished
Interior area
- Total interior livable area: 1,980 sqft
- Finished area below ground: 990
Property
Parking
- Total spaces: 3
Features
- Exterior features: Vinyl
Lot
- Size: 0.49 Acres
Details
- Parcel number: 21A14164
- Special conditions: Standard
Construction
Type & style
- Home type: SingleFamily
- Architectural style: Conventional
Materials
- Frame
- Roof: Asphalt
Condition
- Year built: 2000
Community & HOA
Community
- Features: On Site Laundry Available
Location
- Region: Fredericksburg
Financial & listing details
- Price per square foot: $194/sqft
- Tax assessed value: $310,800
- Annual tax amount: $2,282
Price history
| Date | Event | Price |
|---|---|---|
| 4/18/2025 | Sold | $385,000+34.1%$194/sqft |
Source: Public Record Report a problem | ||
| 9/24/2020 | Sold | $287,000+2.5%$145/sqft |
Source: Public Record Report a problem | ||
| 8/28/2020 | Pending sale | $280,000$141/sqft |
Source: Select Realty #VASP224588 Report a problem | ||
| 8/21/2020 | Listed for sale | $280,000+28.7%$141/sqft |
Source: Berkshire Hathaway HomeServices Select Realty #VASP224588 Report a problem | ||
| 4/6/2015 | Sold | $217,500-3.3%$110/sqft |
Source: Public Record Report a problem | ||
| 3/6/2015 | Pending sale | $224,900$114/sqft |
Source: Coldwell Banker Elite #SP8495225 Report a problem | ||
| 1/29/2015 | Price change | $224,900-2.2%$114/sqft |
Source: Coldwell Banker Elite #SP8495225 Report a problem | ||
| 12/18/2014 | Pending sale | $230,000$116/sqft |
Source: Coldwell Banker Elite #SP8495225 Report a problem | ||
| 11/4/2014 | Listed for sale | $230,000+5.7%$116/sqft |
Source: Coldwell Banker Elite #SP8495225 Report a problem | ||
| 4/2/2011 | Sold | $217,500$110/sqft |
Source: Agent Provided Report a problem | ||
Public tax history
| Year | Property taxes | Tax assessment |
|---|---|---|
| 2025 | $2,282 | $310,800 |
| 2024 | $2,282 +10.5% | $310,800 +16.1% |
| 2023 | $2,066 +4.6% | $267,700 |
| 2022 | $1,975 +5.9% | $267,700 +16.2% |
| 2021 | $1,864 | $230,300 |
| 2020 | $1,864 +1.2% | $230,300 +5.9% |
| 2019 | $1,842 +1.7% | $217,400 |
| 2018 | $1,811 +5.2% | $217,400 +7.4% |
| 2017 | $1,721 | $202,500 |
| 2016 | -- | $202,500 +23.1% |
| 2015 | -- | $164,500 |
| 2014 | -- | $164,500 +9.5% |
| 2013 | -- | $150,200 |
| 2012 | -- | $150,200 +6.5% |
| 2011 | -- | $141,000 |
| 2010 | -- | $141,000 -39.8% |
| 2009 | -- | $234,400 +12.6% |
| 2007 | $1,291 +3.5% | $208,200 +3.5% |
| 2006 | $1,247 +7.5% | $201,200 +54.3% |
| 2005 | $1,161 +3.5% | $130,400 |
| 2004 | $1,121 +3.8% | $130,400 +21.9% |
| 2003 | $1,081 | $107,000 |
| 2002 | $1,081 -5.1% | $107,000 +0.6% |
| 2001 | $1,138 | $106,400 |
Find assessor info on the county website
Neighborhood: 22407
Nearby homes
- $386,3003 bd2 ba1.1k sqft11818 Nicholas Dr, Fredericksburg, VA 22407Off Market
- $364,5003 bd2 ba1k sqft11816 Nicholas Dr, Fredericksburg, VA 22407Off Market
- $441,4003 bd2 ba1.9k sqft7405 Danalu Ct, Fredericksburg, VA 22407Off Market
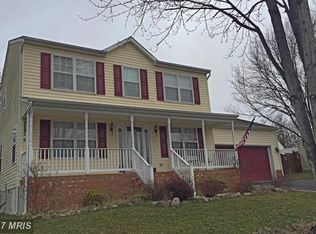
- $439,2004 bd2 ba976 sqft7403 Danalu Ct, Fredericksburg, VA 22407Off Market
- $455,9004 bd2 ba1.9k sqft7407 Danalu Ct, Fredericksburg, VA 22407Off Market
- $416,1003 bd3 ba1k sqft7401 Danalu Ct, Fredericksburg, VA 22407Off Market
- $427,7004 bd2 ba976 sqft11819 Nicholas Dr, Fredericksburg, VA 22407Off Market
- $414,1003 bd2 ba1k sqft11817 Nicholas Dr, Fredericksburg, VA 22407Off Market
Nearby schools
GreatSchools rating
- 4/10Wilderness Elementary SchoolGrades: PK-5Distance: 2.1 mi
- 5/10Freedom Middle SchoolGrades: PK-8Distance: 2.2 mi
- 6/10Riverbend High SchoolGrades: 9-12Distance: 1.1 mi
Schools provided by the listing agent
- Elementary: Wilderness
- Middle: Freedom
- High: Riverbend
- District: Spotsylvania County Public Schools
Source: The MLS. This data may not be complete. We recommend contacting the local school district to confirm school assignments for this home.
Get a cash offer in 3 minutes
Find out how much your home could sell for in as little as 3 minutes with a no-obligation cash offer.
Estimated market value
$395,300
Get a cash offer in 3 minutes
Find out how much your home could sell for in as little as 3 minutes with a no-obligation cash offer.
Estimated market value
$395,300
- Virginia
- Spotsylvania County
- Fredericksburg
- 22407
- 11820 Nicholas Dr
Nearby cities
Nearby neighborhoods
Nearby zip codes
Other Fredericksburg Topics
