This property is being offered at auction. Minimum opening bid $230,000. A 1956 brick ranch on a 0.32 acre rear-deepening lot on Parklind Drive in Sunset Hills. Three bedrooms on the main level, hardwood floors through the living areas, updated kitchen and updated bath, fireplace in the living room, dining room with chandelier, enclosed porch, and an attached two-car masonry garage. Full basement, partially finished, with a 630 sqft rec room that includes a stone fireplace, built-in bookcases, and a walk-out to the backyard. Deep, level, fenced backyard with mature trees. Property Snapshot (St. Louis County Assessor record, Locator 27M620027) • 1,260 sqft on the main level • Built 1956 • Brick exterior, single story • 3 bedrooms • 1 full bath on main, 1 half bath in basement • Updated kitchen • Updated main bath • Stove stays with the home • Hardwood flooring on the main level • Living room fireplace • Full basement, partially finished, with a 630 sqft rec room, stone fireplace, and built-ins • Attached 2-car masonry garage (440 sqft, 20 x 22) • 160 sqft enclosed frame porch • Central gas heat with central air • 0.32 acre lot, rear-deepening (approx. 79 ft frontage on Parklind, 138.91 ft west side, 119.03 ft east side, 117.68 ft rear) • Chain link fenced rear yard • Sunset Club Court subdivision, Lot 6 / Block 1 • Lindbergh School District R-VIII • City of Sunset Hills Location • Sunset Hills, south St. Louis County • One block east of Sunset Hills Country Club • Access to S. Lindbergh Blvd., Gravois Rd., and I-270 • Near Watson Trail Park, Minnie Ha Ha Park, and Laumeier Sculpture Park What You Should Know Going In Sold as-is, with no inspection, appraisal, or financing contingencies. Bidders are encouraged to have any inspection or appraisal completed before bidding and to attend an open house, bring inspectors or contractors of their choice, and review all property documents. All measurements and information are taken from the St. Louis County Assessor record and are believed accurate but not warranted. Buyers should verify any details that are material to their bid. Auction Terms • Opening bid: $230,000 (starting point only) • Bidding opens: Thursday, May 21, 2026 at 12:00 PM • Bidding closes: Tuesday, June 2, 2026 at 12:00 PM, with extended bidding on late bids • Sold as-is. Title insurance provided at closing. • Non-refundable down payment: due within 72 hours of the close of bidding, held in title company escrow • Buyer premium: added to the high bid to determine the contract price • No inspection contingency. No appraisal contingency. No financing contingency. • Close: 30 days from contract. Cash or conventional financing accepted. • Stove in the kitchen stays with the home. • No seller concessions. No seller repairs. Open Houses • Sunday, May 24, 2026, 1:00 PM to 3:00 PM • Thursday, May 28, 2026, 3:00 PM to 6:00 PM • Private showings available through ShowingTime or by appointment, contact the auction company directly Buyer's Agents Welcome This auction is buyer's agent friendly. Buyer's Representation must be submitted before the buyer's first bid is placed. Full bidder packet (county record, sellers disclosure, title commitment when issued) available on request.
Closed
Listed by: Keller Williams Realty West • Toney C Thornhill • 636-295-1370
Bought with: Keller Williams Chesterfield
Price Unknown
11820 Parklind Dr, Saint Louis, MO 63127
3beds
1,260sqft
Single Family Residence
Built in 1956
0.31 Acres Lot
$316,100 Zestimate®
$--/sqft
$1,814 Estimated rent
Home value
$316,100
$288,000 - $345,000
$1,814/mo
Zestimate® history
Owner options
List your home for rent
$1,814/mo
Rent Zestimate®
Find your next renter with Zillow Rental Manager. Plus, with online applications, you can quickly screen prospective tenants – for free.
$1,814/mo
Rent Zestimate®
Refinance and save
Refinancing to a lower rate could help reduce your monthly payments and save thousands over the life of the loan.
Explore your selling options
Work with a Zillow partner agent
Leverage their expertise and Zillow's premium Showcase listings to get your home seen by more buyers.
Get startedList with your own agent
Get your home in front of millions of buyers by listing it on Zillow.
Learn how to do itSell it yourself
Take full control of how buyers see your home on Zillow by listing For Sale by Owner (FSBO).
List your homeWhat's special
Full basement partially finishedUpdated bathDeep level fenced backyardEnclosed porchWalk-out to the backyardAttached two-car masonry garageUpdated kitchen
Zillow last checked:
Listing updated:
Listed by:
Toney C Thornhill 636-295-1370,
Keller Williams Realty West,
Tonya L Ehlert 636-283-0089,
Keller Williams Realty West
Bought with:
Haso Muhamedbegovic, 2016039919
Keller Williams Chesterfield
Source: MARIS,MLS#: 26031486 Originating MLS: St. Charles County Association of REALTORS
Originating MLS: St. Charles County Association of REALTORSFacts & features
Interior
Bedrooms & bathrooms
- Bedrooms: 3
- Bathrooms: 2
- Full bathrooms: 1
- 1/2 bathrooms: 1
- Main level bathrooms: 1
- Main level bedrooms: 3
Bedroom
- Features: Floor Covering: Wood
- Level: Main
- Area: 120
- Dimensions: 12x10
Bedroom 2
- Features: Floor Covering: Wood
- Level: Main
- Area: 120
- Dimensions: 12x10
Bedroom 3
- Features: Floor Covering: Wood
- Level: Main
- Area: 120
- Dimensions: 12x10
Bathroom
- Features: Floor Covering: Wood
- Level: Main
- Area: 40
- Dimensions: 8x5
Dining room
- Features: Floor Covering: Wood
- Level: Main
- Area: 120
- Dimensions: 10x12
Living room
- Features: Floor Covering: Wood
- Level: Main
- Area: 192
- Dimensions: 16x12
Sunroom
- Features: Floor Covering: Laminate
- Level: Main
- Area: 160
- Dimensions: 20x8
Heating
- Forced Air
Cooling
- Central Air
Appliances
- Included: Disposal, Range, Water Heater
- Laundry: In Basement
Features
- Has basement: Yes
- Number of fireplaces: 2
- Fireplace features: Basement, Gas, Living Room, Wood Burning
Interior area
- Total structure area: 1,260
- Total interior livable area: 1,260 sqft
- Finished area above ground: 1,260
- Finished area below ground: 650
Property
Parking
- Total spaces: 2
- Parking features: Additional Parking, Driveway
- Garage spaces: 2
- Has uncovered spaces: Yes
Features
- Levels: One
- Patio & porch: Enclosed
- Exterior features: Private Yard
- Frontage length: 80
Lot
- Size: 0.31 Acres
- Dimensions: 80 x 120 x 137 x 151
- Features: Back Yard, Some Trees
Details
- Parcel number: 27M620027
- Special conditions: Auction,Listing As Is,Standard
Construction
Type & style
- Home type: SingleFamily
- Architectural style: Ranch
- Property subtype: Single Family Residence
Materials
- Brick
- Roof: Shingle
Condition
- Year built: 1956
Utilities & green energy
- Electric: 220 Volts
- Sewer: Public Sewer
- Water: Public
- Utilities for property: Cable Available, Electricity Connected, Natural Gas Connected, Phone Available, Sewer Connected, Water Connected
Community & HOA
Community
- Subdivision: Sunset Club Court
HOA
- Has HOA: No
Location
- Region: Saint Louis
Financial & listing details
- Tax assessed value: $291,900
- Annual tax amount: $3,528
- Date on market: 5/21/2026
- Cumulative days on market: 12 days
- Listing terms: Cash,Conventional
- Ownership: Private
- Electric utility on property: Yes
Price history
| Date | Event | Price |
|---|---|---|
| 6/26/2026 | Sold | -- |
Source:  MARIS #26031486 Report a problem MARIS #26031486 Report a problem | ||
Public tax history
| Year | Property taxes | Tax assessment |
|---|---|---|
| 2025 | $3,528 +11.5% | $55,460 +14% |
| 2024 | $3,163 +0.3% | $48,640 |
| 2023 | $3,155 +5.6% | $48,640 +10% |
| 2022 | $2,988 +3.7% | $44,220 |
| 2021 | $2,882 +7.3% | $44,220 +11.2% |
| 2020 | $2,685 +4% | $39,750 |
| 2019 | $2,582 | $39,750 +14.1% |
| 2018 | $2,582 | $34,850 |
| 2017 | $2,582 +1.1% | $34,850 +10.1% |
| 2016 | $2,553 +4.5% | $31,650 |
| 2015 | $2,442 | $31,650 -3.3% |
| 2014 | $2,442 -3.6% | $32,720 |
| 2013 | $2,533 | $32,720 -4.4% |
| 2012 | -- | $34,220 |
| 2011 | -- | $34,220 -8.3% |
| 2010 | $2,294 +3.8% | $37,330 |
| 2009 | $2,209 -8.8% | $37,330 -8.3% |
| 2008 | $2,421 +15.1% | $40,700 |
| 2007 | $2,104 | $40,700 +17.5% |
| 2006 | $2,104 -3.6% | $34,640 |
| 2005 | $2,182 | $34,640 +27.3% |
| 2003 | -- | $27,210 +1.2% |
| 2002 | $1,603 +27.6% | $26,890 |
| 2001 | $1,256 | $26,890 |
Find assessor info on the county website
Neighborhood: 63127
Nearby homes
- $383,1003 bd2 ba1.4k sqft11824 Parklind Dr, Saint Louis, MO 63127Off Market
- $307,8003 bd2 ba1.2k sqft11816 Parklind Dr, Saint Louis, MO 63127Off Market
- $636,7003 bd2 ba2.4k sqft11801 Cragfont Ct, Saint Louis, MO 63127Off Market
- $396,3002 bd2 ba1.6k sqft11828 Parklind Dr, Saint Louis, MO 63127Off Market
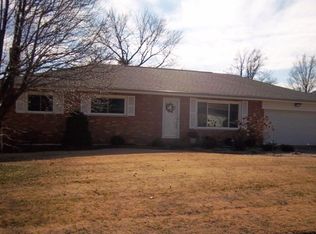
- $356,0003 bd2 ba1.2k sqft11812 Parklind Dr, Saint Louis, MO 63127Off Market
- $351,6003 bd2 ba1.2k sqft11815 Parklind Dr, Saint Louis, MO 63127Off Market
- $361,3002 bd1 ba1.2k sqft11819 Parklind Dr, Saint Louis, MO 63127Off Market
- $332,7003 bd2 ba1.3k sqft11811 Parklind Dr, Saint Louis, MO 63127Off Market
Nearby schools
GreatSchools rating
- 9/10Long Elementary SchoolGrades: K-5Distance: 1.1 mi
- 6/10Truman Middle SchoolGrades: 6-8Distance: 1.1 mi
- 9/10Lindbergh Sr. High SchoolGrades: 9-12Distance: 0.7 mi
Schools provided by the listing agent
- Elementary: Long Elem.
- Middle: Robert H. Sperreng Middle
- High: Lindbergh Sr. High
Source: MARIS. This data may not be complete. We recommend contacting the local school district to confirm school assignments for this home.
Get a cash offer in 3 minutes
Find out how much your home could sell for in as little as 3 minutes with a no-obligation cash offer.
Estimated market value
$316,100
Get a cash offer in 3 minutes
Find out how much your home could sell for in as little as 3 minutes with a no-obligation cash offer.
Estimated market value
$316,100
- Missouri
- Saint Louis County
- Sunset Hills
- 63127
- 11820 Parklind Dr
Nearby cities
Nearby zip codes
Other Sunset Hills Topics
