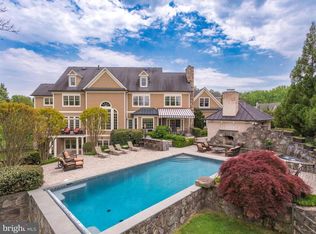
Welcome to this stunning custom-built estate on 5 tree-lined acres—an entertainer’s dream with a backyard paradise that feels like a private resort. Featuring a 22’ x 44’ rectangular pool, stone patios, a pavilion for covered lounging, and multiple spaces for outdoor dining and entertaining, this home offers unmatched indoor-outdoor living surrounded by mature landscaping and total privacy. A long driveway winds through the wooded setting and leads to a grand circular drive. The exterior blends timeless charm with stone and cedar siding, setting the tone for what’s inside. Step into a bright two-story foyer with coffered ceilings, chair rail, picture frame wainscoting, and elegant wood-trim accent walls. Adjacent is a formal sitting room with a stone gas fireplace and backyard views. Next to it, a double-story office finished entirely in oak offers a stunning library-like retreat with floor-to-ceiling wood, built-in shelving, and a staircase leading to a unique bonus room—ideal as a creative entertainment space or another bedroom. The kitchen is the heart of the home, adjacent to the living area and separated by a striking arched opening. On the other side is a sunroom with a gas fireplace and French doors that open to the rear deck. Both the kitchen and sunroom overlook the backyard’s lush trees and pool. The kitchen features custom Brookhaven cabinetry, a Wolf 6-burner gas range with pot filler, Sub-Zero 36” paneled fridge, double wall ovens, and a walk-in pantry with Wood-Mode built-ins, a Sub-Zero wine fridge, and second dishwasher. The main-level primary suite is a peaceful retreat with a large bay window overlooking the pool, two walk-in closets with wood built-ins, and a spacious bath—bright, airy, and private. Upstairs offers five additional bedrooms, a loft area, and a bonus room with an office—ideal for guests, hobbies, or extended family. The walkout lower level has two staircases and endless possibilities: an entertainer’s bar with dishwasher, mini fridge, and appliances; a climate-controlled wine cellar with built-in cubbies; and a theater room with surround sound and multi-level seating. A spacious bedroom with en suite bath overlooks the pool—perfect for guests. The backyard is a showstopper. The large pool features two stone waterfall elements and a built-in ledge for in-water seating beneath the cascades. Nearby are a stone-surround jacuzzi, a fire pit area, and an outdoor kitchen with a stone exterior, built-in bar seating, and grill. A vaulted-ceiling pavilion with a stone feature wall and multiple patio areas complete the resort feel. For car enthusiasts, the property includes seven garage spaces: an attached four-car garage with floor-to-ceiling built-ins, and a separate three-car detached garage with a finished upper-level workshop. Located just 5 miles from Great Falls Village and minutes from Route 7, the Dulles Toll Road, Tysons, and D.C., this home offers both privacy and convenience. Zoned for the award-winning Langley High School pyramid.
Sold for $3,400,000
$3,400,000
11820 Plantation Dr, Great Falls, VA 22066
7beds
7,350sqft
Single Family Residence
Built in 2007
5 Acres Lot
$3,486,600 Zestimate®
$463/sqft
$7,983 Estimated rent
Home value
$3,486,600
$3.28M - $3.73M
$7,983/mo
Zestimate® history
Owner options
List your home for rent
$7,983/mo
Rent Zestimate®
Find your next renter with Zillow Rental Manager. Plus, with online applications, you can quickly screen prospective tenants – for free.
$7,983/mo
Rent Zestimate®
Refinance and save
$20,852/mo
Est. payment
Refinancing to a lower rate could help reduce your monthly payments and save thousands over the life of the loan.
$20,852/mo
Est. payment
Explore your selling options
Work with a Zillow partner agent
Leverage their expertise and Zillow's premium Showcase listings to get your home seen by more buyers.
Get startedList with your own agent
Get your home in front of millions of buyers by listing it on Zillow.
Learn how to do itSell it yourself
Take full control of how buyers see your home on Zillow by listing For Sale by Owner (FSBO).
List your homeWhat's special
Rectangular poolStone-surround jacuzziStone gas fireplacePrivate resortLoft areaFinished upper-level workshopTheater room
Zillow last checked:
Listing updated:
Listed by:
Michael Sobhi 703-973-7555,
Real Broker, LLC
Bought with:
MIKE DOTTERWEICH, 225189087
RE/MAX Gateway, LLC
Source: Bright MLS,MLS#: VAFX2230698
Facts & features
Interior
Bedrooms & bathrooms
- Bedrooms: 7
- Bathrooms: 9
- Full bathrooms: 6
- 1/2 bathrooms: 3
- Main level bathrooms: 3
- Main level bedrooms: 1
Rooms
- Room types: Living Room, Dining Room, Primary Bedroom, Bedroom 2, Bedroom 3, Bedroom 4, Bedroom 5, Kitchen, Family Room, Library, Bedroom 1, Exercise Room, Loft, Other, Office, Recreation Room, Storage Room, Utility Room, Media Room, Bedroom 6, Bonus Room
Primary bedroom
- Level: Main
- Area: 360 Square Feet
- Dimensions: 20 x 18
Bedroom 1
- Level: Lower
- Area: 272 Square Feet
- Dimensions: 17 x 16
Bedroom 2
- Level: Upper
- Area: 240 Square Feet
- Dimensions: 16 x 15
Bedroom 3
- Level: Upper
- Area: 420 Square Feet
- Dimensions: 21 x 20
Bedroom 4
- Level: Upper
- Area: 288 Square Feet
- Dimensions: 18 x 16
Bedroom 5
- Level: Upper
- Area: 260 Square Feet
- Dimensions: 20 x 13
Bedroom 6
- Level: Upper
- Area: 110 Square Feet
- Dimensions: 11 x 10
Bonus room
- Level: Upper
- Area: 588 Square Feet
- Dimensions: 28 x 21
Dining room
- Level: Main
- Area: 280 Square Feet
- Dimensions: 20 x 14
Exercise room
- Level: Lower
- Area: 374 Square Feet
- Dimensions: 22 x 17
Family room
- Level: Main
- Area: 408 Square Feet
- Dimensions: 24 x 17
Kitchen
- Level: Main
- Area: 324 Square Feet
- Dimensions: 18 x 18
Library
- Level: Main
- Area: 252 Square Feet
- Dimensions: 18 x 14
Living room
- Level: Main
- Area: 315 Square Feet
- Dimensions: 21 x 15
Loft
- Level: Upper
- Area: 176 Square Feet
- Dimensions: 22 x 8
Media room
- Level: Lower
- Area: 391 Square Feet
- Dimensions: 23 x 17
Office
- Level: Upper
- Area: 120 Square Feet
- Dimensions: 12 x 10
Other
- Level: Lower
- Area: 506 Square Feet
- Dimensions: 22 x 23
Recreation room
- Level: Lower
- Area: 560 Square Feet
- Dimensions: 28 x 20
Storage room
- Level: Lower
- Area: 144 Square Feet
- Dimensions: 18 x 8
Utility room
- Level: Lower
- Area: 324 Square Feet
- Dimensions: 18 x 18
Heating
- Forced Air, Propane
Cooling
- Central Air, Electric
Appliances
- Included: Microwave, Cooktop, Dishwasher, Disposal, Dryer, Energy Efficient Appliances, Freezer, Ice Maker, Double Oven, Oven/Range - Gas, Refrigerator, Washer, Water Heater
Features
- Primary Bath(s), Pantry, Walk-In Closet(s), Bar, Wine Storage, Breakfast Area, Butlers Pantry, Built-in Features, 9'+ Ceilings, 2 Story Ceilings
- Flooring: Hardwood
- Windows: Window Treatments
- Basement: Finished
- Number of fireplaces: 4
- Fireplace features: Glass Doors, Wood Burning
Interior area
- Total structure area: 10,650
- Total interior livable area: 7,350 sqft
- Finished area above ground: 7,350
- Finished area below ground: 0
Property
Parking
- Total spaces: 7
- Parking features: Storage, Attached, Detached
- Attached garage spaces: 7
Accessibility
- Accessibility features: None
Features
- Levels: Three
- Stories: 3
- Exterior features: Barbecue, Extensive Hardscape, Lighting, Rain Gutters
- Has private pool: Yes
- Pool features: In Ground, Heated, Pool/Spa Combo, Private
- Has spa: Yes
- Spa features: Heated
- Has view: Yes
- View description: Garden, Trees/Woods
Lot
- Size: 5 Acres
- Features: Stream/Creek, Wooded
Details
- Additional structures: Above Grade, Below Grade
- Parcel number: 0061 01 0003A
- Zoning: 100
- Special conditions: Standard
Construction
Type & style
- Home type: SingleFamily
- Architectural style: Colonial
- Property subtype: Single Family Residence
Materials
- Stone, Cedar
- Foundation: Slab
- Roof: Architectural Shingle
Condition
- New construction: No
- Year built: 2007
Details
- Builder model: Custom
- Builder name: architectural construction
Utilities & green energy
- Sewer: Public Sewer
- Water: Well
Community & HOA
Community
- Subdivision: Great Falls Woods
HOA
- Has HOA: No
Location
- Region: Great Falls
Financial & listing details
- Price per square foot: $463/sqft
- Tax assessed value: $2,769,400
- Annual tax amount: $32,084
- Date on market: 5/2/2025
- Listing agreement: Exclusive Right To Sell
- Ownership: Fee Simple
- Road surface type: Paved
Price history
| Date | Event | Price |
|---|---|---|
| 7/31/2025 | Sold | $3,400,000-2.9%$463/sqft |
Source:  Bright MLS #VAFX2230698 Report a problem Bright MLS #VAFX2230698 Report a problem | ||
| 6/24/2025 | Contingent | $3,500,000$476/sqft |
Source: Bright MLS #VAFX2230698 Report a problem | ||
| 5/2/2025 | Listed for sale | $3,500,000+191.7%$476/sqft |
Source: Bright MLS #VAFX2230698 Report a problem | ||
| 4/16/2007 | Sold | $1,200,000$163/sqft |
Source: Public Record Report a problem | ||
Public tax history
| Year | Property taxes | Tax assessment |
|---|---|---|
| 2025 | $32,014 +4.1% | $2,769,400 +4.3% |
| 2024 | $30,753 +9.8% | $2,654,580 +7% |
| 2023 | $27,999 +3.8% | $2,481,070 +5.2% |
| 2022 | $26,962 | $2,357,860 +8% |
| 2021 | -- | $2,183,340 +1% |
| 2020 | $25,588 +1.4% | $2,162,030 +1.4% |
| 2019 | $25,237 | $2,132,440 |
| 2018 | $25,237 +1.9% | $2,132,440 |
| 2017 | $24,758 -6.5% | $2,132,440 -6.7% |
| 2016 | $26,477 +7.3% | $2,285,480 +3.4% |
| 2015 | $24,667 +9.9% | $2,210,330 +9.7% |
| 2014 | $22,446 | $2,015,770 +1% |
| 2013 | -- | $1,996,710 +4.6% |
| 2012 | -- | $1,909,540 -3.3% |
| 2011 | -- | $1,974,010 -9% |
| 2010 | -- | $2,168,400 -1.1% |
| 2009 | -- | $2,192,740 +34.4% |
| 2008 | -- | $1,631,000 |
Find assessor info on the county website
Neighborhood: 22066
Nearby homes
- $1,161,3003 bd1 ba1.9k sqft700 Kentland Dr, Great Falls, VA 22066Off Market
- $2,373,4005 bd8 ba6.4k sqft616 Kentland Dr, Great Falls, VA 22066Off Market
- $1,275,0005 bd8 ba10k sqft614 Kentland Dr, Great Falls, VA 22066Sold
- $2,675,9006 bd9 ba10k sqft612 Kentland Dr, Great Falls, VA 22066Off Market
- $3,634,4005 bd7 ba10k sqft704 Kentland Dr, Great Falls, VA 22066Off Market
- $1,597,6005 bd6 ba3.8k sqft11900 Plantation Dr, Great Falls, VA 22066Off Market
- $2,874,9006 bd9 ba9k sqft610 Kentland Dr, Great Falls, VA 22066Off Market
- $861,0002.5 Acres708 Kentland Dr, Great Falls, VA 22066Off Market
Nearby schools
GreatSchools rating
- 10/10Forestville Elementary SchoolGrades: PK-6Distance: 2.6 mi
- 10/10Cooper Middle SchoolGrades: 7-8Distance: 10.1 mi
- 10/10Langley High SchoolGrades: 9-12Distance: 11.4 mi
Schools provided by the listing agent
- Elementary: Forestville
- High: Langley
- District: Fairfax County Public Schools
Source: Bright MLS. This data may not be complete. We recommend contacting the local school district to confirm school assignments for this home.
Get a cash offer in 3 minutes
Find out how much your home could sell for in as little as 3 minutes with a no-obligation cash offer.
Estimated market value
$3,486,600
Get a cash offer in 3 minutes
Find out how much your home could sell for in as little as 3 minutes with a no-obligation cash offer.
Estimated market value
$3,486,600
- Virginia
- Fairfax County
- Great Falls
- 22066
- 11820 Plantation Dr
Nearby cities
Nearby zip codes
Other Great Falls Topics
