Skip main navigation
Sold for $535,000
  • $535,000

    11820 Putnam Pl, Amelia Court House, VA 23002

    4beds
    2,448sqft
    Single Family Residence
    Built in 2002
    2 Acres Lot
    $543,400 Zestimate®
    $219/sqft
    $2,454 Estimated rent

    Home value

    $543,400

    Estimated sales range

    Not available

    $2,454/mo

    Zestimate® history
    Loading
    Loading...

    Owner options

    List your home for rent

    $2,454/mo

    Rent Zestimate®

    Find your next renter with Zillow Rental Manager. Plus, with online applications, you can quickly screen prospective tenants – for free.

    Learn more

    $2,454/mo

    Rent Zestimate®

    Refinance and save

    $3,172/mo

    Est. payment

    Refinancing to a lower rate could help reduce your monthly payments and save thousands over the life of the loan.

    See today's rates

    $3,172/mo

    Est. payment

    Explore your selling options

    Work with a Zillow partner agent

    Leverage their expertise and Zillow's premium Showcase listings to get your home seen by more buyers.

    Get started

    List with your own agent

    Get your home in front of millions of buyers by listing it on Zillow.

    Learn how to do it

    Sell it yourself

    Take full control of how buyers see your home on Zillow by listing For Sale by Owner (FSBO).

    List your home

    What's special

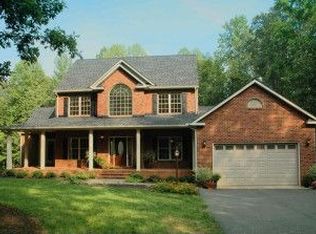
    Welcome to this charming transitional ranch offering wonderful one-level living in a peaceful Amelia Courthouse setting. This lovingly maintained 4 bedroom, 2 bath home greets you with an inviting covered front porch overlooking a natural setting. Enter into the large foyer that opens to the bright living room with vaulted ceilings and a cozy gas fireplace. The dining area is perfect for entertaining with direct access to the screened porch for easy indoor-outdoor living. The heart of the home is the spacious eat-in kitchen, featuring granite counters, a large island, pretty pine cabinetry, abundant storage, and a sunny breakfast nook. The vaulted primary suite offers a large closet and private en-suite bath with a raised double vanity and walk-in shower. Two additional bedrooms complete the main level, while a private fourth bedroom upstairs provides flexibility for guests, office space, or bonus living. There is a laundry room with cabinetry with a washer/dryer hookup. A flex/bonus room is perfect for crafts, an office, den or workout room. Nestled on 2 serene, private acres, the property also includes an attached one-car garage and a large detached workshop with one-car garage bay. This is a wonderful opportunity—move-in ready and thoughtfully maintained. Recent Updates: Interior Paint 2025, Bosch DW 2025, Generator 2025, Roof 2022, Air Filtration 2022, Vapor Barrier 2022, Living/Bath remodel 2022. Enjoy serene country living—just minutes to Amelia Courthouse and an easy commute to Richmond.

    Zillow last checked:

    Listing updated:

    Listed by:

    Ronald Evans (804)467-2224,

    Long & Foster REALTORS,

    Stephanie Evans 804-467-7833,

    Long & Foster REALTORS

    Bought with:

    Joan Volante, 0225030657

    First Virginia Realty Co

    Source: CVRMLS,MLS#: 2531178MLS LogoOriginating MLS: Central Virginia Regional MLS

    Facts & features

    Interior

    Bedrooms & bathrooms
    • Bedrooms: 4
    • Bathrooms: 2
    • Full bathrooms: 2
    Primary bedroom
    • Description: WW carpet, vaulted, CF/light, walk-in closet
    • Level: First
    • Dimensions: 15.1 x 16.6
    Bedroom 2
    • Description: (Front) Wood floors, vaulted, large closet
    • Level: First
    • Dimensions: 11.8 x 11.8
    Bedroom 3
    • Description: WW carpet, CF/light, 2" blinds, closet
    • Level: First
    • Dimensions: 13.1 x 11.7
    Bedroom 4
    • Description: WW Carpet, CF, closet, attic access
    • Level: Second
    • Dimensions: 20.3 x 11.1
    Additional room
    • Description: Flex/office/rec room, carpet, bead board, CF/light
    • Level: First
    • Dimensions: 20.3 x 11.1
    Dining room
    • Description: Wood floors, Chandelier, 2" blinds
    • Level: First
    • Dimensions: 12.0 x 12.1
    Foyer
    • Description: Wood floors, light, closet
    • Level: First
    • Dimensions: 0 x 0
    Other
    • Description: Tub & Shower
    • Level: First
    Kitchen
    • Description: Granite counters, large island, breakfast nook
    • Level: First
    • Dimensions: 19.0 x 15.7
    Laundry
    • Description: W/D hookup, cabinet with storage
    • Level: First
    • Dimensions: 8.6 x 7.11
    Living room
    • Description: Wood floors, CF/light, vaulted, Gas FP
    • Level: First
    • Dimensions: 21.5 x 14.5
    Heating
    • Electric, Heat Pump
    Cooling
    • Heat Pump
    Appliances
    • Included: Dishwasher, Exhaust Fan, Electric Cooking, Electric Water Heater, Microwave, Refrigerator
    • Laundry: Washer Hookup, Dryer Hookup
    Features
    • Bedroom on Main Level, Breakfast Area, Main Level Primary
    • Flooring: Carpet, Vinyl, Wood
    • Doors: Insulated Doors
    • Windows: Screens, Thermal Windows
    • Basement: Crawl Space
    • Attic: Walk-In
    • Number of fireplaces: 1
    • Fireplace features: Gas, Vented
    Interior area
    • Total interior livable area: 2,448 sqft
    • Finished area above ground: 2,448
    • Finished area below ground: 0

    Property

    Parking
    • Total spaces: 2
    • Parking features: Attached, Driveway, Detached, Garage, Off Street, Oversized, Two Spaces, Storage, Unpaved, Workshop in Garage
    • Attached garage spaces: 2
    • Has uncovered spaces: Yes
    Features
    • Levels: Two
    • Stories: 2
    • Patio & porch: Front Porch, Screened, Wrap Around
    • Exterior features: Lighting, Unpaved Driveway
    • Pool features: None
    • Fencing: None
    Lot
    • Size: 2 Acres
    • Features: Landscaped
    Details
    • Parcel number: 33C253
    • Other equipment: Generator

    Construction

    Type & style
    • Home type: SingleFamily
    • Architectural style: Two Story
    • Property subtype: Single Family Residence
    Materials
    • Drywall, Frame, Vinyl Siding
    Condition
    • Resale
    • New construction: No
    • Year built: 2002

    Utilities & green energy

    • Sewer: Septic Tank
    • Water: Well

    Community & HOA

    Community
    • Subdivision: Redfield
    HOA
    • Has HOA: Yes
    • HOA fee: $100 annually
    Location
    • Region: Amelia Court House

    Financial & listing details

    • Price per square foot: $219/sqft
    • Tax assessed value: $381,700
    • Annual tax amount: $1,755
    • Date on market: 1/19/2026
    • Ownership: Individuals
    • Ownership type: Sole Proprietor

    Price history

    DateEventPrice
    12/11/2025Sold$535,000$219/sqft
    Source: CVRMLS #2531178 Report a problem
    11/13/2025Pending sale$535,000$219/sqft
    Source: CVRMLS #2531178 Report a problem
    11/11/2025Listed for sale$535,000$219/sqft
    Source: CVRMLS #2531178 Report a problem

    Public tax history

    YearProperty taxesTax assessment
    2025$1,756 $381,700
    2024$1,756 +21.1%$381,700
    2023$1,450 -6.6%$381,700 +25.4%
    2022$1,553 $304,500
    2021$1,553 $304,500
    2020$1,553 +8.5%$304,500
    2018$1,431 +7.4%$304,500 +16.5%
    2017$1,333 $261,300
    2016$1,333 $261,300
    2015$1,333 +4.1%$261,300
    2014$1,280 $261,300
    2013$1,280 $261,300
    2012-- $261,300
    Find assessor info on the county website

    Neighborhood: 23002

    Nearby schools

    GreatSchools rating
    Schools provided by the listing agent
    • Elementary: Amelia
    • Middle: Amelia
    • High: Amelia

    Source: CVRMLS. This data may not be complete. We recommend contacting the local school district to confirm school assignments for this home.

    Get a cash offer in 3 minutes
    Find out how much your home could sell for in as little as 3 minutes with a no-obligation cash offer.
    Estimated market value
    $543,400
    Get a cash offer in 3 minutes
    Find out how much your home could sell for in as little as 3 minutes with a no-obligation cash offer.
    Estimated market value
    $543,400