ABSOLUTELY GORGEOUS HOME! This Beautifully maintained 4 bed, 2.1 bath home with Stunning Backyard Oasis! Lots of updates and move-in ready. Master Bedroom and Bathroom (2024) Looks like a Million Dollar Home redone with Beautiful shower and separate bathtub! You can't beat this Bathroom! Large walk in closet! Furnace/AC's are newer and well maintained, Hot Water(2024), House Roof (2021) garage&shed roofs(2026). New Appliances. Brand new composite deck and porch. Large Family room with wood-burning fireplace. Huge beautiful Private Backyard. Your Buyers will love this house!
Contingent
$379,999
11820 S Avers Ave, Alsip, IL 60803
4beds
2,300sqft
Single Family Residence
Built in 1947
0.3 Acres Lot
$-- Zestimate®
$165/sqft
$-- HOA
What's special
Huge beautiful private backyardStunning backyard oasisNew appliances
- --
- 97
- views
- 2
- saves
Likely to sell faster than
Zillow last checked:
Listing updated:
Listed by:
Mychal J Toscas 708-431-3111,
Century 21 Circle
Source: MRED as distributed by MLS GRID,MLS#: 12695578
Facts & features
Interior
Bedrooms & bathrooms
- Bedrooms: 4
- Bathrooms: 3
- Full bathrooms: 2
- 1/2 bathrooms: 1
Rooms
- Room types: Loft
Primary bedroom
- Features: Bathroom (Full)
- Level: Second
- Area: 255 Square Feet
- Dimensions: 17X15
Bedroom 2
- Level: Second
- Area: 169 Square Feet
- Dimensions: 13X13
Bedroom 3
- Level: Second
- Area: 144 Square Feet
- Dimensions: 12X12
Bedroom 4
- Level: Main
- Area: 144 Square Feet
- Dimensions: 12X12
Dining room
- Level: Main
- Area: 150 Square Feet
- Dimensions: 15X10
Family room
- Level: Main
- Area: 195 Square Feet
- Dimensions: 15X13
Kitchen
- Level: Main
- Area: 130 Square Feet
- Dimensions: 10X13
Laundry
- Level: Main
- Area: 169 Square Feet
- Dimensions: 13X13
Living room
- Level: Main
- Area: 300 Square Feet
- Dimensions: 20X15
Loft
- Level: Second
- Area: 100 Square Feet
- Dimensions: 10X10
Heating
- Natural Gas, Forced Air
Cooling
- Central Air
Appliances
- Included: Range, Microwave, Dishwasher, Refrigerator, Washer, Dryer
Features
- Basement: Crawl Space
- Number of fireplaces: 1
- Fireplace features: Family Room
Interior area
- Total structure area: 0
- Total interior livable area: 2,300 sqft
Property
Parking
- Total spaces: 2
- Parking features: Yes, Garage Owned, Detached, Garage
- Garage spaces: 2
Accessibility
- Accessibility features: No Disability Access
Features
- Stories: 2
- Patio & porch: Deck, Porch
Lot
- Size: 0.3 Acres
- Dimensions: 130x100
Details
- Parcel number: 24233260080000
- Special conditions: None
Construction
Type & style
- Home type: SingleFamily
- Property subtype: Single Family Residence
Materials
- Vinyl Siding
- Roof: Asphalt
Condition
- New construction: No
- Year built: 1947
- Major remodel year: 2024
Utilities & green energy
- Sewer: Public Sewer, Storm Sewer
- Water: Lake Michigan, Public
Community & HOA
HOA
- Services included: None
Location
- Region: Alsip
Financial & listing details
- Price per square foot: $165/sqft
- Tax assessed value: $250,000
- Annual tax amount: $6,350
- Date on market: 7/6/2026
- Ownership: Fee Simple
Estimated market value
Not available
Estimated sales range
Not available
Not available
Price history
Price history is unavailable.
Public tax history
| Year | Property taxes | Tax assessment |
|---|---|---|
| 2024 | $6,349 +2.1% | $25,000 |
| 2023 | $6,217 +26.5% | $25,000 +42.5% |
| 2022 | $4,916 +4.3% | $17,550 |
| 2021 | $4,715 -1.5% | $17,550 |
| 2020 | $4,788 +4.7% | $17,550 +3.8% |
| 2019 | $4,575 +4% | $16,909 |
| 2018 | $4,399 -1.7% | $16,909 |
| 2017 | $4,474 +16.8% | $16,909 +27.2% |
| 2016 | $3,831 +3.2% | $13,290 |
| 2015 | $3,711 +1.3% | $13,290 |
| 2014 | $3,663 +27.1% | $13,290 +11% |
| 2013 | $2,881 -26.3% | $11,970 -23.3% |
| 2012 | $3,910 +5.2% | $15,604 |
| 2011 | $3,717 +26.8% | $15,604 -10.8% |
| 2010 | $2,931 +13.6% | $17,500 |
| 2009 | $2,581 +7.3% | $17,500 -5% |
| 2008 | $2,405 +1.8% | $18,420 +25.9% |
| 2007 | $2,363 +4.6% | $14,634 |
| 2006 | $2,259 +15.3% | $14,634 |
| 2005 | $1,959 -4.4% | $14,634 +27.4% |
| 2004 | $2,050 +3% | $11,485 |
| 2003 | $1,990 +3% | $11,485 |
| 2002 | $1,932 +12.6% | $11,485 +7.9% |
| 2001 | $1,716 +0.5% | $10,647 |
| 2000 | $1,707 -2.4% | $10,647 |
| 1999 | $1,749 | $10,647 |
Find assessor info on the county website
Monthly payment
Est. payment
Payment breakdown
Explore the cost of this home by adjusting the details. Changes won't be saved.Climate risks
Neighborhood: 60803
Nearby schools
Schools provided by the listing agent
- District: 125
Source: MRED as distributed by MLS GRID. This data may not be complete. We recommend contacting the local school district to confirm school assignments for this home.
Similar homes
- $383,0004 bd3 ba2.6k sqft5942 W 124th St, Alsip, IL 60803Active
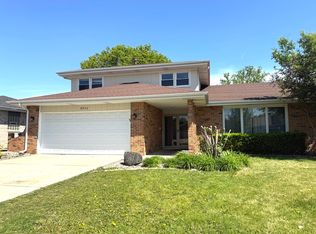 MLS ID #12650524, Ayesha Afaq, RE/MAX Action. MRED as distributed by MLS GRID
 - $350,0004 bd2 ba1.7k sqft11555 S Sacramento Dr, Merrionette Park, IL 60803Active
 MLS ID #12683928, Douglas Mallon, Realty of America, LLC. MRED as distributed by MLS GRID
 - $379,0003 bd2 ba1.2k sqft12537 S Menard Ave, Palos Heights, IL 60463Re-activated
 MLS ID #12729391, Shatarra Williams, Mitch & Banc Realty Group. MRED as distributed by MLS GRID
 - $399,0003 bd3 ba1.5k sqft12207 S McDaniel St, Alsip, IL 60803Price Change
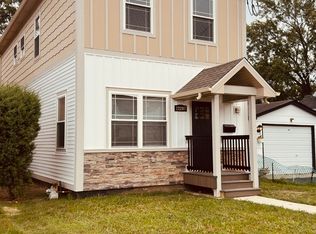 MLS ID #12715866, Bogdan Klejka, United Real Estate - Chicago. MRED as distributed by MLS GRID
