Skip main navigation
Off market
  • $862,100

    11820 SE Catina Pl, Portland, OR 97236

    5beds
    4,100sqft
    Single Family Residence
    Built in ----
    -- sqft lot
    $862,100 Zestimate®
    $210/sqft
    $4,523 Estimated rent

    Home value

    $862,100

    $810,000 - $922,000

    $4,523/mo

    Zestimate® history
    Loading
    Loading...

    Owner options

    List your home for rent

    $4,523/mo

    Rent Zestimate®

    Find your next renter with Zillow Rental Manager. Plus, with online applications, you can quickly screen prospective tenants – for free.

    Learn more

    $4,523/mo

    Rent Zestimate®

    Refinance and save

    $5,308/mo

    Est. payment

    Refinancing to a lower rate could help reduce your monthly payments and save thousands over the life of the loan.

    See today's rates

    $5,308/mo

    Est. payment

    Explore your selling options

    Work with a Zillow partner agent

    Leverage their expertise and Zillow's premium Showcase listings to get your home seen by more buyers.

    Get started

    List with your own agent

    Get your home in front of millions of buyers by listing it on Zillow.

    Learn how to do it

    Sell it yourself

    Take full control of how buyers see your home on Zillow by listing For Sale by Owner (FSBO).

    List your home

    What's special

    Gas fireplaceCentral islandFully fenced yardCovered patioHome officeBright family roomSunny dining nook

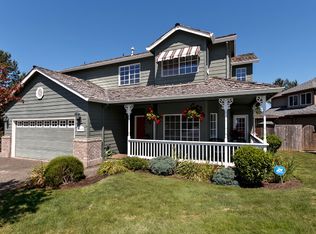
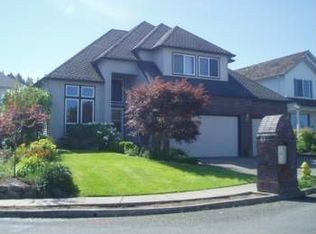
    Stately Brick Traditional on a Premier Corner Lot in Tuscan Hills. Welcome to this elegant brick home nestled in the heart of Happy Valley. Perfectly positioned on a spacious, flat corner lot in the desirable Tuscan Hills neighborhood, this residence showcases timeless architecture paired with thoughtful design and modern functionality. Inside, you'll find an expansive and open floorplan featuring 5 bedrooms, a dedicated media room, and a main-level denideal for a home office or creative studio, complete with a built-in sink. The main-level primary suite is a luxurious retreat, offering a cozy gas fireplace, jetted soaking tub, dual vanities, and a generous walk-in closet. At the heart of the home lies the impressive chef's kitchen, boasting abundant cabinetry, extensive counter space, a central island, and a seamless connection to the sunny dining nook and bright family room with soaring ceilings and an abundance of natural light. A separate formal living room provides additional space for entertaining or quiet relaxation. Step outside to enjoy mature landscaping, a fully fenced yard, and a covered patio designed for year-round outdoor living, complete with a built-in firepit and two storage sheds. Additional features include: Hardwood floors throughout the main level A spacious 3-car garage with built-in storage A grand front entry with double doors, vaulted ceilings, and a stunning window wall that fills the home with natural light Located just minutes from parks, shopping, and top-rated schools, this exceptional home offers the perfect blend of space, comfort, and convenience in one of Happy Valley's most coveted neighborhoods. Elementary - Scouters Mountain Middle - Happy Valley High - Clackamas No smoking or vaping allowed. Pets negotiable with bio and interview. Landscaping included. North Star requires proof of insurance of $1M (one million dollars) before move in. An approved application does not constitute contract or lease agreement with the management company or homeowner.

    This property is off market, which means it's not currently listed for sale or rent on Zillow. This may be different from what's available on other websites or public sources.

    Zillow last checked:

    Listing updated:

    Source: Zillow Rentals

    Facts & features

    Interior

    Bedrooms & bathrooms
    • Bedrooms: 5
    • Bathrooms: 4
    • Full bathrooms: 3
    • 1/2 bathrooms: 1
    Heating
    • Fireplace
    Cooling
    • Central Air
    Appliances
    • Included: Dishwasher, Disposal, Dryer, Microwave, Range Oven, Washer
    • Laundry: In Unit
    Features
    • Range/Oven, Vaulted Ceiling(s), Walk In Closet
    • Flooring: Tile
    • Has fireplace: Yes
    Interior area
    • Total interior livable area: 4,100 sqft

    Property

    Parking
    • Details: Contact manager
    Features
    • Patio & porch: Patio
    • Exterior features: Double Pane Window, Granite/Quartz Countertops, Internet Ready, Landscaping included in rent, Range/Oven, Refrigerator/Freezer, Stainless Steel Appliances, Walk In Closet
    • Has spa: Yes
    • Spa features: Hottub Spa
    Details
    • Parcel number: 05011021

    Construction

    Type & style
    • Home type: SingleFamily
    • Property subtype: Single Family Residence

    Utilities & green energy

    • Utilities for property: Cable Available

    Community & HOA

    Community
    • Security: Security System
    • Deposit fee: $4,500
    Location
    • Region: Portland

    Financial & listing details

    • Price per square foot: $210/sqft
    • Date on market: 10/14/2025
    • Date available: 10/20/2025
    • Lease term: Contact For Details

    Price history

    DateEventPrice
    11/6/2025Listing removed$4,500$1/sqft
    Source: Zillow Rentals Report a problem
    10/14/2025Listed for rent$4,500$1/sqft
    Source: Zillow Rentals Report a problem

    Public tax history

    Tax history is unavailable.

    Neighborhood: Pleasant Valley

    Nearby schools

    GreatSchools rating
    Get a cash offer in 3 minutes
    Find out how much your home could sell for in as little as 3 minutes with a no-obligation cash offer.
    Estimated market value
    $862,100
    Get a cash offer in 3 minutes
    Find out how much your home could sell for in as little as 3 minutes with a no-obligation cash offer.
    Estimated market value
    $862,100