Skip main navigation
Pending
  • $649,500

    11820 SW Foothill Dr, Portland, OR 97225

    3beds
    1,527sqft
    : 
    $4,550/mo
    Get pre-qualified
    Residential, Single Family Residence
    Built in 1958
    0.26 Acres Lot
    $-- Zestimate®
    $425/sqft
    $20/mo HOA

    What's special

    Cozy wood-burning fireplaceUpdated kitchenBackyard patioTwo bathroomsAbundant natural lightGleaming hardwood floorsThree bedrooms
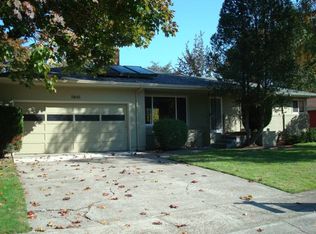
    OFFERS due by Monday, 8/3/ at Noon. Home is so much more than the house itself—it's the feeling you have every time you pull into the driveway. Life on Foothill Drive offers a wonderful blend of comfort, connection, and everyday convenience.This beautifully maintained single-level home in the sought after Cedar Hills neighborhood welcomes you with gleaming hardwood floors and abundant natural light streaming through the expansive picture living room window. In cooler months, gather around the cozy wood-burning fireplace, creating the perfect place to relax and unwind.The updated kitchen features beautiful cabinetry, granite countertops, tile backsplash, and plenty of space to prepare everything from weeknight dinners to holiday baking. The adjoining dining area opens effortlessly to the backyard patio, making outdoor grilling and al fresco dining a natural extension of your living space. Enjoy the simple pleasure of harvesting apples and cherries from your own fruit trees each summer.Offering three bedrooms and two bathrooms, this home thoughtfully blends timeless character with meaningful updates, including the kitchen (2016), air conditioning (2022), roof (2026), exterior paint, and updated kitchen and laundry flooring. The laundry room includes a utility sink, generous storage, natural light, and direct access to the backyard. An attached two-car garage allows for additional perimeter storage for tools, hobbies, and outdoor gear.Conveniently located just minutes from New Seasons, WinCo, Cedar Hills Crossing, REI, Powell's Books, St. Vincent Hospital, Nike, local restaurants, parks, and everyday amenities. With quick access to Highways 26 and 217, commuting throughout the Portland metro area is effortless. Make Foothill your next home in one of Portland's voted most desirable neighborhoods.
    21 days
    |
    1,015
    |
    62
    |

    Likely to sell faster than

    Zillow last checked:

    Listing updated:

    Listed by:

    Kimberly Shute 971-227-1302,

    Premiere Property Group, LLC

    Source: RMLS (OR),MLS#: 588496475MLS Logo

      Facts & features

      Interior

      Bedrooms & bathrooms
      • Bedrooms: 3
      • Bathrooms: 2
      • Full bathrooms: 2
      • Main level bathrooms: 2
      Rooms
      • Room types: Nook, Laundry, Bedroom 2, Bedroom 3, Dining Room, Family Room, Kitchen, Living Room, Primary Bedroom
      Primary bedroom
      • Features: Hardwood Floors, Closet, Walkin Shower
      • Level: Main
      • Area: 130
      • Dimensions: 13 x 10
      Bedroom 2
      • Features: Hardwood Floors, Closet
      • Level: Main
      • Area: 110
      • Dimensions: 11 x 10
      Bedroom 3
      • Features: Hardwood Floors, Closet
      • Level: Main
      • Area: 110
      • Dimensions: 11 x 10
      Dining room
      • Features: Fireplace, Hardwood Floors, Sliding Doors
      • Level: Main
      • Area: 234
      • Dimensions: 18 x 13
      Kitchen
      • Features: Disposal, Gas Appliances, Microwave, Free Standing Refrigerator
      • Level: Main
      • Area: 99
      • Width: 9
      Living room
      • Features: Fireplace, Hardwood Floors
      • Level: Main
      • Area: 280
      • Dimensions: 20 x 14
      Heating
      • Forced Air 90, Fireplace(s)
      Cooling
      • Central Air
      Appliances
      • Included: Disposal, Free-Standing Gas Range, Free-Standing Refrigerator, Microwave, Plumbed For Ice Maker, Stainless Steel Appliance(s), Washer/Dryer, Gas Appliances
      • Laundry: Laundry Room
      Features
      • Granite, Sink, Closet, Walkin Shower, Pantry, Tile
      • Flooring: Hardwood, Vinyl, Wood, Laminate
      • Doors: Sliding Doors
      • Windows: Double Pane Windows, Vinyl Frames
      • Basement: Crawl Space
      • Number of fireplaces: 2
      • Fireplace features: Wood Burning
      Interior area
      • Total structure area: 1,527
      • Total interior livable area: 1,527 sqft
      Video & virtual tour

      Property

      Parking
      • Total spaces: 2
      • Parking features: Driveway, Off Street, RV Boat Storage, Garage Door Opener, Attached
      • Attached garage spaces: 2
      • Has uncovered spaces: Yes
      Accessibility
      • Accessibility features: One Level, Pathway, Walkin Shower, Accessibility
      Features
      • Levels: One
      • Stories: 1
      • Patio & porch: Patio
      • Exterior features: Yard, Exterior Entry
      • Fencing: Fenced
      Lot
      • Size: 0.26 Acres
      • Features: Gentle Sloping, Level, SqFt 10000 to 14999
      Details
      • Additional structures: RVBoatStorage
      • Parcel number: R12408

      Construction

      Type & style
      • Home type: SingleFamily
      • Architectural style: Ranch
      • Property subtype: Residential, Single Family Residence
      Materials
      • Board & Batten Siding
      • Roof: Composition
      Condition
      • Resale
      • New construction: No
      • Year built: 1958

      Utilities & green energy

      • Gas: Gas
      • Sewer: Public Sewer
      • Water: Public

      Community & HOA

      HOA
      • Has HOA: Yes
      • Amenities included: Commons
      • HOA fee: $237 annually
      Location
      • Region: Portland

      Financial & listing details

      • Price per square foot: $425/sqft
      • Tax assessed value: $642,890
      • Annual tax amount: $5,524
      • Date on market: 7/31/2026
      • Cumulative days on market: 21 days
      • Listing terms: Cash,Conventional,FHA
      • Road surface type: Paved

        Estimated market value

        Not available

        Estimated sales range

        Not available

        Not available

        Price history

        DateEventPrice
        8/4/2026Pending sale$649,500$425/sqft
        Source: RMLS (OR) #588496475 Report a problem
        7/31/2026Listed for sale$649,500+66.3%$425/sqft
        Source: RMLS (OR) #588496475 Report a problem
        8/5/2016Sold$390,500+44.7%$256/sqft
        Source: RMLS (OR) #16044062 Report a problem
        11/19/2010Sold$269,900$177/sqft
        Source: Public Record Report a problem
        9/25/2010Price change$269,900-1.9%$177/sqft
        Source: Portland Wealthbuilders Group LLC #10077108 Report a problem
        8/25/2010Price change$275,000-5.2%$180/sqft
        Source: Vflyer #10047903 Report a problem
        6/12/2010Listed for sale$290,000-2.7%$190/sqft
        Source: Keller Williams Realty #10047903 Report a problem
        8/28/2007Sold$298,000$195/sqft
        Source: Public Record Report a problem

        Public tax history

        YearProperty taxesTax assessment
        2025$5,524 +4.4%$292,320 +3%
        2024$5,294 +6.5%$283,810 +3%
        2023$4,971 +3.3%$275,550 +3%
        2022$4,810 +3.7%$267,530
        2021$4,637 +3.1%--
        2020$4,497 +3.4%$252,180 +3%
        2019$4,350 +3.4%$244,840
        2018$4,208 $244,840 +6.1%
        2017$4,208 +13.7%$230,790 +8.9%
        2016$3,701 $212,000 +3%
        2015$3,701 +4%$205,830 +3%
        2014$3,558 +4%$199,840 +3%
        2013$3,423 +12.5%$194,020 +3%
        2012$3,043 +2.8%$188,370 -29.9%
        2011$2,961 +2.6%$268,730 -6.6%
        2010$2,887 +2.1%$287,690 -3.1%
        2009$2,827 +8.4%$296,800 -5.2%
        2008$2,608 +2.5%$312,930 -1.6%
        2007$2,544 +11.6%$318,030 +16.8%
        2006$2,279 -10.3%$272,210 +21.1%
        2005$2,541 +11.5%$224,810 +10.3%
        2004$2,279 -6.3%$203,830 +7.1%
        2003$2,432 +13.4%$190,310 +2.5%
        2002$2,146 +2.9%$185,690 +4.4%
        2001$2,085 +10.4%$177,850 +2%
        2000$1,888 $174,440
        Find assessor info on the county website

        Monthly payment

        Est. payment

        Payment breakdown

        Explore the cost of this home by adjusting the details. Changes won't be saved.
        All calculations are estimates and provided by Zillow, Inc. for informational purposes only. Actual amounts may vary.
        HOA fees may include property taxes on listings classified as Co-Ops. Contact the listing agent and/or owner for fee details.
        See how much you could borrow to make a competitive offer.

        Climate risks

        Neighborhood: 97225

        Getting around

        33 / 100
        Car-Dependent
        40 / 100
        Some Transit
        72 / 100
        Very Bikeable

        Nearby schools

        GreatSchools rating
        Schools provided by the listing agent
        • Elementary: Ridgewood
        • Middle: Cedar Park
        • High: Beaverton

        Source: RMLS (OR). This data may not be complete. We recommend contacting the local school district to confirm school assignments for this home.

        A local agent can set up tours, give advice and negotiate with sellers.

        Browse local experts

        Similar homes