Skip main navigation
Off market
  • $901,300

    11820 Shadow Run Ln, Glen Allen, VA 23059

    5beds
    4,168sqft
    Single Family Residence
    Built in 2002
    0.38 Acres Lot
    $901,300 Zestimate®
    $216/sqft
    $3,896 Estimated rent

    Home value

    $901,300

    $820,000 - $991,000

    $3,896/mo

    Zestimate® history
    Loading
    Loading...

    Owner options

    List your home for rent

    $3,896/mo

    Rent Zestimate®

    Find your next renter with Zillow Rental Manager. Plus, with online applications, you can quickly screen prospective tenants – for free.

    Learn more

    $3,896/mo

    Rent Zestimate®

    Refinance and save

    $5,741/mo

    Est. payment

    Refinancing to a lower rate could help reduce your monthly payments and save thousands over the life of the loan.

    See today's rates

    $5,741/mo

    Est. payment

    Explore your selling options

    Work with a Zillow partner agent

    Leverage their expertise and Zillow's premium Showcase listings to get your home seen by more buyers.

    Get started

    List with your own agent

    Get your home in front of millions of buyers by listing it on Zillow.

    Learn how to do it

    Sell it yourself

    Take full control of how buyers see your home on Zillow by listing For Sale by Owner (FSBO).

    List your home

    What's special

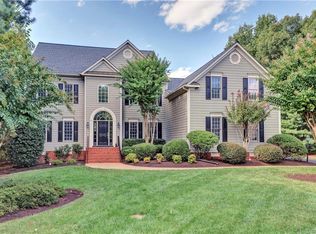
    Great Opportunity! Original owners have lovingly cared for this 3 story Twin Hickory home which features a spacious first floor master suite with private access to patio and yard. The main floor offers formal rooms, a family room with a large, dramatic window display above the gas fireplace, open gourmet kitchen with maple cabinets, granite counter tops, stainless steel appliances, center island with hanging pot rack above,separate dining area and an office. There are four bedrooms (one with private bath) on the 2nd floor plus a library and a loft. The finished 3rd floor rec room still leaves an ample walk-in unfinished storage area. BUT - the best surprise is the indoor gym in the custom designed 2 story 3 car garage - complete with basket ball hoop. The extended paved driveway was accurately designed for pitching practice distance (used by former AAA,LHP). Neighborhood walking paths provide short cuts to Short Pump Middle & Deep Run High Schools. Come enjoy all the amenities of Twin Hickory and the Short Pump area!

    This property is off market, which means it's not currently listed for sale or rent on Zillow. This may be different from what's available on other websites or public sources.

    Zillow last checked:

    Listing updated:

    Listed by:

    Mary K McDonald 804-337-6370,

    Va Properties Long & Foster

    Bought with:

    Daphne MacDougall, 0225187756

    Joyner Fine Properties

    Source: CVRMLS,MLS#: 1928800MLS LogoOriginating MLS: Central Virginia Regional MLS

    Facts & features

    Interior

    Bedrooms & bathrooms
    • Bedrooms: 5
    • Bathrooms: 4
    • Full bathrooms: 3
    • 1/2 bathrooms: 1
    Primary bedroom
    • Description: Suite, carpet, 2 walk-in closets
    • Level: First
    • Dimensions: 19.0 x 14.0
    Bedroom 2
    • Description: Carpet, walk-in closet, laundry chute, access to h
    • Level: Second
    • Dimensions: 14.0 x 12.0
    Bedroom 3
    • Description: Carpet, double windows
    • Level: Second
    • Dimensions: 19.0 x 16.0
    Bedroom 4
    • Description: Carpet, double windows
    • Level: Second
    • Dimensions: 15.0 x 13.0
    Bedroom 5
    • Description: Carpet, 2 windows, private bath
    • Level: Second
    • Dimensions: 15.0 x 12.0
    Bonus room
    • Description: Loft, carpet
    • Level: Second
    • Dimensions: 5.0 x 5.0
    Bonus room
    • Description: Library, carpet, double windows
    • Level: Second
    • Dimensions: 12.0 x 10.0
    Bonus room
    • Description: Unfin Attic storage
    • Level: Third
    • Dimensions: 22.0 x 12.0
    Dining room
    • Description: HDWD, open to Foyer
    • Level: First
    • Dimensions: 14.0 x 13.0
    Family room
    • Description: HDWD, 2 story, gas fireplace, dramatic window wall
    • Level: First
    • Dimensions: 19.0 x 15.0
    Foyer
    • Description: HDWD, 2 story, art niche
    • Level: First
    • Dimensions: 20.0 x 9.0
    Other
    • Description: Tub & Shower
    • Level: First
    Other
    • Description: Tub & Shower
    • Level: Second
    Other
    • Description: Tub & Shower
    • Level: Second
    Game room
    • Description: carpet, double windows, skylights
    • Level: Third
    • Dimensions: 26.0 x 18.0
    Half bath
    • Level: First
    Kitchen
    • Description: HDWD, maple cabinets, eating area, Island
    • Level: First
    • Dimensions: 28.0 x 14.0
    Laundry
    • Description: Laminate, sink,
    • Level: First
    • Dimensions: 12.0 x 6.0
    Living room
    • Description: HDWD, open to Foyer
    • Level: First
    • Dimensions: 14.0 x 12.0
    Office
    • Description: Carpet, triple windows
    • Level: First
    • Dimensions: 15.0 x 11.0
    Heating
    • Electric, Forced Air, Heat Pump, Natural Gas, Zoned
    Cooling
    • Central Air, Electric, Zoned
    Appliances
    • Included: Built-In Oven, Double Oven, Dishwasher, Exhaust Fan, Electric Cooking, Disposal, Gas Water Heater, Microwave, Refrigerator, Smooth Cooktop
    Features
    • Tray Ceiling(s), Ceiling Fan(s), Separate/Formal Dining Room, Eat-in Kitchen, Granite Counters, High Ceilings, Jetted Tub, Kitchen Island, Loft, Main Level Primary, Pantry, Recessed Lighting, Skylights, Walk-In Closet(s), Window Treatments
    • Flooring: Carpet, Ceramic Tile, Laminate, Wood
    • Windows: Skylight(s), Window Treatments
    • Basement: Crawl Space
    • Attic: Floored,Walk-In
    • Number of fireplaces: 1
    • Fireplace features: Gas, Vented
    Interior area
    • Total interior livable area: 4,168 sqft

    Property

    Parking
    • Total spaces: 3
    • Parking features: Attached, Driveway, Garage, Garage Door Opener, Other, Paved, Two Spaces, On Street
    • Attached garage spaces: 3
    • Has uncovered spaces: Yes
    Features
    • Levels: Two and One Half
    • Stories: 2.5
    • Patio & porch: Rear Porch, Patio, Deck
    • Exterior features: Deck, Sprinkler/Irrigation, Lighting, Paved Driveway
    • Pool features: In Ground, Pool, Community
    • Has spa: Yes
    • Fencing: None
    Lot
    • Size: 0.38 Acres
    • Features: Landscaped, Level
    Details
    • Parcel number: 7427683585
    • Zoning description: R3C

    Construction

    Type & style
    • Home type: SingleFamily
    • Architectural style: Two Story,Transitional
    • Property subtype: Single Family Residence
    Materials
    • Block, Drywall, Frame, HardiPlank Type
    • Roof: Shingle
    Condition
    • Resale
    • New construction: No
    • Year built: 2002

    Utilities & green energy

    • Sewer: Public Sewer
    • Water: Public

    Community & HOA

    Community
    • Features: Basketball Court, Common Grounds/Area, Clubhouse, Community Pool, Fitness, Home Owners Association, Lake, Playground, Pond, Pool, Tennis Court(s)
    • Subdivision: Regal Oaks
    HOA
    • Has HOA: Yes
    • Amenities included: Landscaping, Management
    • Services included: Association Management, Clubhouse, Common Areas, Pool(s), Recreation Facilities
    • HOA fee: $220 quarterly
    Location
    • Region: Glen Allen

    Financial & listing details

    • Price per square foot: $216/sqft
    • Tax assessed value: $559,800
    • Annual tax amount: $4,870
    • Date on market: 1/8/2026
    • Exclusions: see agent notes
    • Ownership: Individuals
    • Ownership type: Sole Proprietor

    Price history

    DateEventPrice
    12/11/2019Sold$595,000$143/sqft
    Source: CVRMLS #1928800 Report a problem

    Public tax history

    Tax history is unavailable.

    Neighborhood: 23059

    Nearby schools

    GreatSchools rating
    Schools provided by the listing agent
    • Elementary: Twin Hickory
    • Middle: Short Pump
    • High: Deep Run

    Source: CVRMLS. This data may not be complete. We recommend contacting the local school district to confirm school assignments for this home.

    Get a cash offer in 3 minutes
    Find out how much your home could sell for in as little as 3 minutes with a no-obligation cash offer.
    Estimated market value
    $901,300
    Get a cash offer in 3 minutes
    Find out how much your home could sell for in as little as 3 minutes with a no-obligation cash offer.
    Estimated market value
    $901,300