Welcome to Sandstone Lakes a wonderful community of established homes with tree lined streets and beautiful views. Your new home features one of the best views in the community of the lake. Relax on your freshly painted deck while the kiddos and pups play in the fenced backyard! Inside your friends and family will love the useful floorplan with the large kitchen that adjoins the family room. So much counter and cabinet space! Steps away from the laundry and pantry! The ample sized garage has room for extra storage! Need some get away space -- the lower level is fully finished with a bar and additional rooms that are perfect for crafts, office, music... you decide! Your new primary suite is large enough for a great place to relax after a long day, featuring a view of the lake, double sinks and large walk in closet! Three more bedrooms and large common bath ensure everyone has a place of their own! Your new home has new carpet, HVAC, Sump Pump, Fresh Paint, A New roof (just 2 years old) and many other updates! This beautiful home is ready for you to move in! Welcome Home!
Sold
$444,900
11820 Stepping Stone Dr, Fishers, IN 46038
4beds
4,046sqft
Residential, Single Family Residence
Built in 2001
9,147 Square Feet Lot
$461,700 Zestimate®
$110/sqft
$3,239 Estimated rent
Home value
$461,700
$434,000 - $489,000
$3,239/mo
Zestimate® history
Owner options
List your home for rent
$3,239/mo
Rent Zestimate®
Find your next renter with Zillow Rental Manager. Plus, with online applications, you can quickly screen prospective tenants – for free.
$3,239/mo
Rent Zestimate®
Refinance and save
$3,068/mo
Est. payment
Refinancing to a lower rate could help reduce your monthly payments and save thousands over the life of the loan.
$3,068/mo
Est. payment
Explore your selling options
Work with a Zillow partner agent
Leverage their expertise and Zillow's premium Showcase listings to get your home seen by more buyers.
Get startedList with your own agent
Get your home in front of millions of buyers by listing it on Zillow.
Learn how to do itSell it yourself
Take full control of how buyers see your home on Zillow by listing For Sale by Owner (FSBO).
List your homeWhat's special
Tree lined streetsSump pumpFreshly painted deckFenced backyardPrimary suiteDouble sinksBeautiful views
Zillow last checked:
Listing updated:
Listed by:
Danielle Robinson 317-407-6969,
F.C. Tucker Company
Bought with:
Nick Snyder
Highgarden Real Estate
Source: MIBOR as distributed by MLS GRID,MLS#: 22047663
Facts & features
Interior
Bedrooms & bathrooms
- Bedrooms: 4
- Bathrooms: 4
- Full bathrooms: 3
- 1/2 bathrooms: 1
- Main level bathrooms: 1
Primary bedroom
- Level: Upper
- Area: 270 Square Feet
- Dimensions: 18x15
Bedroom 2
- Level: Upper
- Area: 143 Square Feet
- Dimensions: 13x11
Bedroom 3
- Level: Upper
- Area: 132 Square Feet
- Dimensions: 12x11
Bedroom 4
- Level: Upper
- Area: 132 Square Feet
- Dimensions: 11x12
Breakfast room
- Level: Main
- Area: 143 Square Feet
- Dimensions: 13x11
Dining room
- Level: Main
- Area: 143 Square Feet
- Dimensions: 11x13
Family room
- Level: Main
- Area: 315 Square Feet
- Dimensions: 21x15
Foyer
- Level: Main
- Area: 110 Square Feet
- Dimensions: 10x11
Guest room
- Level: Basement
- Area: 90 Square Feet
- Dimensions: 9x10
Kitchen
- Level: Main
- Area: 169 Square Feet
- Dimensions: 13x13
Laundry
- Level: Main
- Area: 42 Square Feet
- Dimensions: 7x6
Office
- Level: Main
- Area: 143 Square Feet
- Dimensions: 11x13
Play room
- Level: Basement
- Area: 574 Square Feet
- Dimensions: 41x14
Sitting room
- Level: Basement
- Area: 110 Square Feet
- Dimensions: 10x11
Heating
- Natural Gas
Cooling
- Central Air
Appliances
- Included: Dishwasher, Dryer, Disposal, MicroHood, Electric Oven, Refrigerator, Bar Fridge, Washer
- Laundry: Main Level
Features
- High Ceilings, Vaulted Ceiling(s), Entrance Foyer, Ceiling Fan(s), Hardwood Floors, Eat-in Kitchen, Pantry, Walk-In Closet(s)
- Flooring: Hardwood
- Basement: Daylight
- Number of fireplaces: 1
- Fireplace features: Family Room, Gas Log
Interior area
- Total structure area: 4,046
- Total interior livable area: 4,046 sqft
- Finished area below ground: 1,014
Property
Parking
- Total spaces: 2
- Parking features: Attached
- Attached garage spaces: 2
- Details: Garage Parking Other(Finished Garage)
Features
- Levels: Two
- Stories: 2
- Patio & porch: Deck
- Fencing: Fenced,Full
- Has view: Yes
- On waterfront: Yes
- Waterfront features: Pond
Lot
- Size: 9,147 Square Feet
- Features: Curbs, Sidewalks, Trees-Small (Under 20 Ft)
Details
- Parcel number: 291134011055000020
- Horse amenities: None
Construction
Type & style
- Home type: SingleFamily
- Architectural style: Traditional
- Property subtype: Residential, Single Family Residence
Materials
- Brick, Vinyl Siding
- Foundation: Concrete Perimeter
Condition
- New construction: No
- Year built: 2001
Utilities & green energy
- Water: Public
Community & HOA
Community
- Subdivision: Sandstone Lakes
HOA
- Has HOA: Yes
- HOA fee: $315 annually
Location
- Region: Fishers
Financial & listing details
- Price per square foot: $110/sqft
- Tax assessed value: $441,500
- Annual tax amount: $4,698
- Date on market: 7/1/2025
- Cumulative days on market: 5 days
Price history
| Date | Event | Price |
|---|---|---|
| 8/1/2025 | Sold | $444,900$110/sqft |
Source:  MIBOR as distributed by MLS GRID #22047663 Report a problem MIBOR as distributed by MLS GRID #22047663 Report a problem | ||
| 7/7/2025 | Pending sale | $444,900$110/sqft |
Source: MIBOR as distributed by MLS GRID #22047663 Report a problem | ||
| 7/1/2025 | Listed for sale | $444,900+60%$110/sqft |
Source: MIBOR as distributed by MLS GRID #22047663 Report a problem | ||
| 7/29/2013 | Sold | $278,000+3.7%$69/sqft |
Source: MIBOR as distributed by MLS GRID #21236132 Report a problem | ||
| 6/1/2012 | Sold | $268,000$66/sqft |
Source: MIBOR as distributed by MLS GRID #21169617 Report a problem | ||
Public tax history
| Year | Property taxes | Tax assessment |
|---|---|---|
| 2025 | $4,956 +5.5% | $441,500 +3.1% |
| 2024 | $4,699 +11.8% | $428,400 +4.6% |
| 2023 | $4,204 +15% | $409,400 +15.6% |
| 2022 | $3,655 +0.8% | $354,100 +15.6% |
| 2021 | $3,626 +1.9% | $306,300 +1.1% |
| 2020 | $3,558 +3.8% | $302,900 +1.8% |
| 2019 | $3,429 +4.1% | $297,400 +4.9% |
| 2018 | $3,294 +1.6% | $283,400 +2.4% |
| 2017 | $3,244 +8.9% | $276,800 +1.5% |
| 2016 | $2,978 +6.2% | $272,800 +5.2% |
| 2014 | $2,804 +4.9% | $259,300 +3.7% |
| 2013 | $2,673 +2.4% | $250,100 +2.3% |
| 2012 | $2,611 +2.3% | $244,400 +1.7% |
| 2011 | $2,552 +3.9% | $240,400 |
| 2010 | $2,456 +3.6% | $240,400 |
| 2009 | $2,371 -6.4% | $240,400 |
| 2007 | $2,534 -16.7% | $240,400 |
| 2006 | $3,043 | $240,400 +11.6% |
| 2005 | -- | $215,500 |
Find assessor info on the county website
Neighborhood: 46038
Nearby homes
- $546,4005 bd4 ba4k sqft11820 Stepping Stone Dr, Fishers, IN 46037Off Market
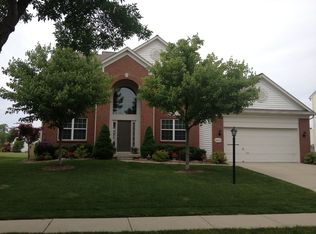
- $412,2003 bd3 ba2.5k sqft11800 Stepping Stone Dr, Fishers, IN 46037Off Market

- $429,200-- bd2 ba2.5k sqft11800 Stepping Stone Dr, Fishers, IN 46038Off Market
- $432,800-- bd2 ba2.7k sqft11830 Stepping Stone Dr, Fishers, IN 46037Off Market
- $473,600-- bd2 ba2.7k sqft11830 Stepping Stone Dr, Fishers, IN 46038Off Market
- $432,800-- bd2 ba2.8k sqft11790 Stepping Stone Dr, Fishers, IN 46037Off Market
- $475,500-- bd2 ba2.8k sqft11790 Stepping Stone Dr, Fishers, IN 46038Off Market
- $388,1003 bd2 ba2.4k sqft11840 Stepping Stone Dr, Fishers, IN 46037Off Market
Nearby schools
GreatSchools rating
- 9/10Brooks School ElementaryGrades: PK-4Distance: 0.6 mi
- 7/10Fall Creek Junior HighGrades: 7-8Distance: 1.8 mi
- 10/10Hamilton Southeastern High SchoolGrades: 9-12Distance: 2.2 mi
Get a cash offer in 3 minutes
Find out how much your home could sell for in as little as 3 minutes with a no-obligation cash offer.
Estimated market value
$461,700
Get a cash offer in 3 minutes
Find out how much your home could sell for in as little as 3 minutes with a no-obligation cash offer.
Estimated market value
$461,700
- Indiana
- Hamilton County
- Fishers
- 46038
- 11820 Stepping Stone Dr
Nearby cities
Nearby zip codes
Other Fishers Topics
