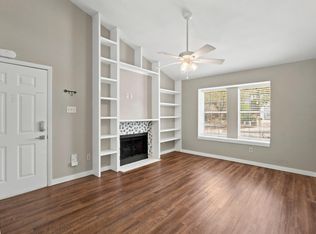
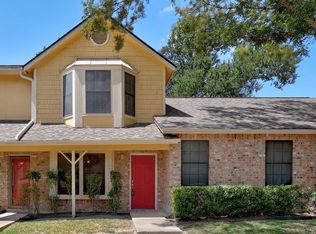
Tucked all the way in the back of Reflections Walnut Creek, this 3-bedroom, 2-bathroom single-story end unit sits close to the greenbelt, surrounded by mature shade trees and quick access to nearby trails. Single-level homes in Reflections Walnut Creek don't come up for sale very often, making this end-unit location a standout for privacy and quiet surroundings. Inside, the home has been refreshed from top to bottom with new paint, updated lighting, and new luxury vinyl plank flooring throughout. The living room features high vaulted ceilings, a fireplace, and a full wall of windows that floods the main area with natural light. The floor plan connects the living room directly to the dining area and an updated kitchen, which features quartz countertops, white cabinetry, a tile backsplash, a stainless steel gas range with a built-in microwave, and a breakfast bar for casual seating. The primary bedroom offers a spacious layout with mirrored closet doors and its own ensuite bathroom featuring a single vanity and a step-in shower. The two additional guest bedrooms are well-sized, giving you great options for a dedicated home office, hobby room, or guest quarters. Through the back door, your private fenced yard and patio face straight toward the greenbelt; an ideal setup for evening dinners, weekend gardening, or letting pets run around outside. The home also includes two assigned parking spaces right near the front entry. Reflections Walnut Creek places you in a convenient North Austin location with everyday amenities close by. You can head straight out to explore the Walnut Creek Greenbelt trails, or take quick trips down Metric Boulevard, Mopac, or IH-35 to reach The Domain, Q2 Stadium, and popular dining along Burnet Road.
Active under contract
$238,000
11821 Bittern Holw APT 36, Austin, TX 78758
3beds
963sqft
Condominium
Built in 1984
-- sqft lot
$-- Zestimate®
$247/sqft
$363/mo HOA
What's special
Updated lightingQuartz countertopsTile backsplashClose to the greenbeltMirrored closet doorsWhite cabinetryUpdated kitchen
- 50 days
- 469
- 31
Zillow last checked:
Listing updated:
Listed by:
Kathy Sokolic 512-809-3497,
Compass RE Texas, LLC (512) 575-3644
Source: Unlock MLS,MLS#: 2368342
Facts & features
Interior
Bedrooms & bathrooms
- Bedrooms: 3
- Bathrooms: 2
- Full bathrooms: 2
- Main level bedrooms: 3
Primary bedroom
- Features: Ceiling Fan(s)
- Level: Main
Primary bathroom
- Features: Walk-in Shower
- Level: Main
Kitchen
- Features: Breakfast Bar, Quartz Counters, Open to Family Room
- Level: Main
Heating
- Central
Cooling
- Ceiling Fan(s), Central Air
Appliances
- Included: Dishwasher, Microwave, Free-Standing Gas Range, Stainless Steel Appliance(s)
Features
- Breakfast Bar, Built-in Features, Ceiling Fan(s), High Ceilings, Vaulted Ceiling(s), Quartz Counters, Electric Dryer Hookup, No Interior Steps, Open Floorplan, Primary Bedroom on Main, Washer Hookup
- Flooring: Vinyl
- Windows: Blinds
- Number of fireplaces: 1
- Fireplace features: Living Room
Interior area
- Total interior livable area: 963 sqft
Video & virtual tour
Property
Parking
- Parking features: Parking Lot, Reserved
Accessibility
- Accessibility features: None
Features
- Levels: One
- Stories: 1
- Patio & porch: Patio
- Exterior features: Private Yard
- Pool features: None
- Fencing: Wood
- View description: None
- Waterfront features: None
Lot
- Size: 5,048 Square Feet
- Features: Corner Lot, Landscaped, Trees-Large (Over 40 Ft), Trees-Medium (20 Ft - 40 Ft)
Details
- Additional structures: None
- Parcel number: 02541609480035
- Special conditions: Estate
Construction
Type & style
- Home type: Condo
- Property subtype: Condominium
- Attached to another structure: Yes
Materials
- Foundation: Slab
- Roof: Composition
Condition
- Resale
- New construction: No
- Year built: 1984
Utilities & green energy
- Sewer: Public Sewer
- Water: Public
- Utilities for property: Electricity Available, Natural Gas Available, Sewer Available, Water Available
Community & HOA
Community
- Features: Pool
- Subdivision: Reflections Of Walnut Creek
HOA
- Has HOA: Yes
- Services included: Common Area Maintenance
- HOA fee: $363 monthly
- HOA name: Reflections Of Walnut Creek
Location
- Region: Austin
Financial & listing details
- Price per square foot: $247/sqft
- Tax assessed value: $293,343
- Annual tax amount: $5,651
- Date on market: 8/15/2026
- Listing terms: Cash,Conventional
- Electric utility on property: Yes
Estimated market value
Not available
Estimated sales range
Not available
Not available
Price history
| Date | Event | Price |
|---|---|---|
| 10/2/2026 | Contingent | $238,000$247/sqft |
Source:  Unlock MLS #2368342 Report a problem Unlock MLS #2368342 Report a problem | ||
| 8/15/2026 | Listed for sale | $238,000$247/sqft |
Source: Unlock MLS #2368342 Report a problem | ||
Public tax history
| Year | Property taxes | Tax assessment |
|---|---|---|
| 2025 | $564 +0.2% | $284,540 +10% |
| 2024 | $563 +1.3% | $258,673 +10% |
| 2023 | $556 | $235,157 |
Find assessor info on the county website
Monthly payment
Est. payment
Payment breakdown
Explore the cost of this home by adjusting the details. Changes won't be saved.Climate risks
Neighborhood: Gracy Woods
Nearby schools
Schools provided by the listing agent
- Elementary: River Oaks
- Middle: Westview
- High: John B Connally
- District: Pflugerville ISD
Source: Unlock MLS. This data may not be complete. We recommend contacting the local school district to confirm school assignments for this home.
Similar homes
- $189,9002 bd1 ba752 sqft1411 Gracy Farms Ln APT 61, Austin, TX 78758Active
 MLS ID #5360775, Stacy Sass, Volt Realty. Unlock MLS
 - $205,0002 bd3 ba1k sqft11901 Swearingen Dr APT 129, Austin, TX 78758Active
 MLS ID #6726678, Tina Coverman, Violet Crown Properties. Unlock MLS
 - $250,0002 bd2 ba1k sqft1015 E Yager Ln Unit 115, Austin, TX 78753Active
 MLS ID #5123530, Amanda Greene, JBGoodwin REALTORS NW. Unlock MLS
 - $194,0002 bd2 ba829 sqft11901 Swearingen Dr APT 37, Austin, TX 78758Active
 MLS ID #1322322, Nicki Turner, Berkshire Hathaway TX Realty. Unlock MLS
 - $219,0002 bd2 ba968 sqft8400 Jamestown Dr APT 426, Austin, TX 78758ActiveMLS ID #7123919, Hope Teel, RE/MAX Fine Properties. Unlock MLS
- $235,0002 bd2 ba891 sqft1015 E Yager Ln Unit 184, Austin, TX 78753ActiveMLS ID #9614452, Salena Gutierrez, Bramlett Partners. Unlock MLS
- $275,0003 bd2 ba1.1k sqft11716 Norwegian Wood Dr, Austin, TX 78758ActiveMLS ID #8822045, Dawn Custer, Simply Texas Real Estate. Unlock MLS
- $245,9003 bd2 ba1.2k sqft9602 Covey Ridge Ln, Austin, TX 78758ActiveMLS ID #3439228, Jeff Kress, Pure Realty. Unlock MLS
- $240,0002 bd3 ba1.4k sqft1101 E Parmer Ln APT 217, Austin, TX 78753ActiveMLS ID #1858510, Valerie Cullipher, Property Management Services. Unlock MLS
- $214,9992 bd1 ba938 sqft2500 Steck Ave APT 22, Austin, TX 78757ActiveMLS ID #9057964, Gyles Sonier, Keller Williams Realty. Unlock MLS
- $180,0001 bd1 ba535 sqft11821 Bittern Holw APT 12, Austin, TX 78758ActiveMLS ID #8271582, Ngoc Cantu, JBGoodwin REALTORS NW. Unlock MLS
- $179,0002 bd2 ba1k sqft11970 Jollyville Rd APT 103, Austin, TX 78759ActiveMLS ID #4740872, John Mangione, Austin Choice Homes. Unlock MLS
- $224,9002 bd1 ba938 sqft2500 Steck Ave APT 6, Austin, TX 78757ActiveMLS ID #3708757, Kasey Gilliam, Bramlett Partners. Unlock MLS
- $235,0002 bd1 ba805 sqft8210 Bent Tree Rd APT 104, Austin, TX 78759ActiveMLS ID #9552352, Mk Kavoussi, MK Realty. Unlock MLS
- $275,0002 bd2 ba1.1k sqft1748 Ohlen Rd APT 42, Austin, TX 78757ActiveMLS ID #7492744, Monica DiSchiano, Redfin Corporation. Unlock MLS
- $234,9002 bd2 ba1.3k sqft8340 Fathom Cir APT 101, Austin, TX 78750ActiveMLS ID #5900694, Penley McQueen, Keller Williams Realty. Unlock MLS
- $275,0003 bd2 ba1k sqft12517 Limerick Ave, Austin, TX 78727ActiveMLS ID #9953975, Luisa Mauro, Luisa Mauro Real Estate. Unlock MLS
- $254,0003 bd3 ba1.2k sqft6406 Chimney Creek Cir #B, Austin, TX 78723ActiveMLS ID #3175545, Dave Bair, Berkshire Hathaway TX Realty. Unlock MLS
- $265,0002 bd2 ba1k sqft4159 Steck Ave Unit 225, Austin, TX 78759ActiveMLS ID #9577901, Miranda Molen, Compass RE Texas, LLC. Unlock MLS
- $285,0002 bd2 ba1.1k sqft1748 Ohlen Rd APT 68, Austin, TX 78757ActiveMLS ID #8410191, Jody Lockshin, Habitat Hunters Inc. Unlock MLS
