Welcome to this beautifully maintained home in sought-after Old Oak Commons! Offering 5 bedrooms, 4 full bathrooms, a bonus room, a spacious flex/loft area, and an oversized 2-car garage. This home combines elegance, comfort, and functionality. The thoughtfully designed floor plan features the owner's suite on the main level along with an additional main-level bedroom and full bath—ideal for guests or multigenerational living. Upstairs, you'll find three generously sized bedrooms, a versatile loft/flex space, and a large bonus room. The open-concept main living area is enhanced by beautiful hardwood floors, plantation shutters, abundant natural light, and a fireplace. The well-appointed kitchen features shaker-style cabinetry, quartz countertops, a large center island, abundant storage, a gas cooktop, wall oven, microwave and elegant glass-front display cabinets. From the moment you enter the foyer, you feel invited by the wall paneling that creates a warm and inviting first impression. The spacious great room flows seamlessly into the generous dining area, highlighted by custom trim, making it perfect for everyday living and entertaining. The luxurious owner's suite offers a private sitting area with plantation shutters. The owner's bath features dual sinks with custom cabinetry, tile flooring, a large tiled walk-in shower, a private water closet, a linen closet, and a closet with custom shelving. Step into the expansive screened porch and enjoy your morning beverage or evening relaxation while overlooking the beautifully landscaped, private backyard. Full irrigation surrounds the professionally landscaped yard. With its desirable location, exceptional floor plan, and extensive upgrades, this home is truly move-in ready. Close to I-540, shopping and dining!
For sale
$864,900
11821 Friendship Oak Trl, Raleigh, NC 27613
5beds
3,442sqft
:
Get pre-qualifiedN/A
Single Family Residence, Residential
Built in 2015
7,405 Square Feet Lot
$866,400 Zestimate®
$251/sqft
$76/mo HOA
What's special
- 14 days |
- 1,687 |
- 123 |
Likely to sell faster than
Zillow last checked:
Listing updated:
Listed by:
Jackie Alluisi 919-624-1631,
Northside Realty Inc.
Source: Doorify MLS,MLS#: 10182585
Facts & features
Interior
Bedrooms & bathrooms
- Bedrooms: 5
- Bathrooms: 4
- Full bathrooms: 4
Heating
- Forced Air, Hot Water, Natural Gas, None
Cooling
- Central Air
Appliances
- Included: Dishwasher, Disposal, Gas Cooktop, Microwave, Refrigerator, Oven
- Laundry: Laundry Room, Main Level
Features
- Ceiling Fan(s), Crown Molding, Kitchen Island, Open Floorplan, Pantry, Quartz Counters
- Flooring: Carpet, Ceramic Tile, Hardwood
- Windows: Plantation Shutters
- Number of fireplaces: 1
- Fireplace features: Family Room, Gas Log
Interior area
- Total structure area: 3,442
- Total interior livable area: 3,442 sqft
- Finished area above ground: 3,442
- Finished area below ground: 0
Video & virtual tour
Property
Parking
- Total spaces: 2
- Parking features: Attached, Driveway, Garage Door Opener
- Attached garage spaces: 2
Features
- Levels: Two
- Stories: 2
- Patio & porch: Patio, Screened
- Has view: Yes
Lot
- Size: 7,405 Square Feet
- Features: Landscaped
Details
- Parcel number: 0778592760
- Zoning: R-6
- Special conditions: Standard
Construction
Type & style
- Home type: SingleFamily
- Architectural style: Transitional
- Property subtype: Single Family Residence, Residential
Materials
- HardiPlank Type
- Roof: Shingle
Condition
- New construction: No
- Year built: 2015
Utilities & green energy
- Sewer: Public Sewer
- Water: Public
Community & HOA
Community
- Features: Street Lights
- Subdivision: Old Oak Commons
HOA
- Has HOA: Yes
- Services included: Maintenance Grounds
- HOA fee: $76 monthly
Location
- Region: Raleigh
Financial & listing details
- Price per square foot: $251/sqft
- Tax assessed value: $841,094
- Annual tax amount: $7,355
- Date on market: 7/31/2026
- Road surface type: Asphalt
Estimated market value
$866,400
$823,000 - $910,000
$3,035/mo
Price history
| Date | Event | Price |
|---|---|---|
| 7/31/2026 | Listed for sale | $864,900+135.7%$251/sqft |
Source:  Doorify MLS #10182585 Report a problem Doorify MLS #10182585 Report a problem | ||
| 8/28/2015 | Sold | $367,000$107/sqft |
Source: Public Record Report a problem | ||
Public tax history
| Year | Property taxes | Tax assessment |
|---|---|---|
| 2025 | $7,355 +0.4% | $841,094 |
| 2024 | $7,325 +15.3% | $841,094 +44.8% |
| 2023 | $6,350 +7.6% | $580,777 |
| 2022 | $5,900 +4% | $580,777 |
| 2021 | $5,671 +1.9% | $580,777 |
| 2020 | $5,568 -2.9% | $580,777 +17.8% |
| 2019 | $5,732 | $492,848 |
| 2018 | $5,732 +11.4% | $492,848 |
| 2017 | $5,147 +2.1% | $492,848 +413.4% |
| 2016 | $5,041 | $96,000 +1.1% |
| 2015 | -- | $95,000 |
Find assessor info on the county website
Monthly payment
Est. payment
Payment breakdown
Explore the cost of this home by adjusting the details. Changes won't be saved.Climate risks
Neighborhood: Northwest Raleigh
Nearby schools
GreatSchools rating
- 7/10Sycamore Creek ElementaryGrades: PK-5Distance: 0.7 mi
- 9/10Pine Hollow MiddleGrades: 6-8Distance: 1.1 mi
- 8/10Leesville Road HighGrades: 9-12Distance: 2.5 mi
Schools provided by the listing agent
- Elementary: Wake - Sycamore Creek Elementary
- Middle: Wake - Pine Hollow Middle School
- High: Wake - Leesville Road High
Source: Doorify MLS. This data may not be complete. We recommend contacting the local school district to confirm school assignments for this home.
- $758,400-- bd3 ba2.8k sqft11825 Friendship Oak Trl, Raleigh, NC 27613Off Market
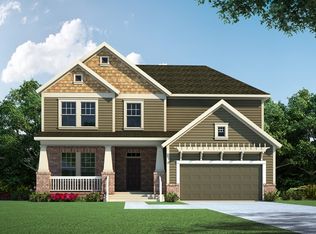
- $761,500-- bd3 ba2.6k sqft11817 Friendship Oak Trl, Raleigh, NC 27613Off Market
- $794,5005 bd4 ba3.2k sqft11804 Venture Oak Way, Raleigh, NC 27613Off Market
- $845,7004 bd4 ba3.2k sqft11800 Venture Oak Way, Raleigh, NC 27613Off Market
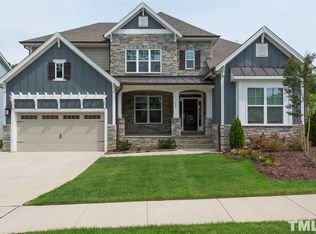
- $715,0004 bd4 ba3k sqft11808 Venture Oak Way, Raleigh, NC 27613Sold
- $787,0005 bd4 ba3.1k sqft11829 Friendship Oak Trl, Raleigh, NC 27613Off Market
- $824,400-- bd3 ba3.1k sqft11820 Friendship Oak Trl, Raleigh, NC 27613Off Market
- $780,5005 bd3 ba3k sqft11824 Friendship Oak Trl, Raleigh, NC 27613Off Market
A local agent can set up tours, give advice and negotiate with sellers.
Similar homes
- $875,0004 bd4 ba3.2k sqft5704 Wild Orchid Trl, Raleigh, NC 27613For Sale
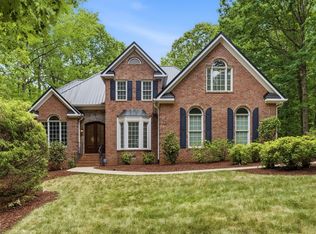
 MLS ID #10175269, Janet Rose. Doorify MLS
 - $899,9004 bd4 ba3.3k sqft2012 Macon Ridge Rd, Raleigh, NC 27613For Sale
 MLS ID #10174127, Linda Craft. Doorify MLS
 - $1,075,0005 bd3 ba3.9k sqft9619 Allsbrooke Dr, Raleigh, NC 27613For Sale
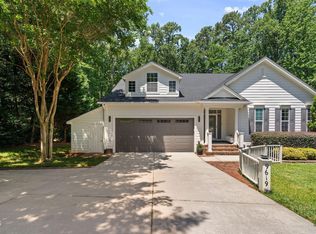 MLS ID #10182702, Tim Miller. Doorify MLS
 - $970,0005 bd5 ba4.1k sqft5801 Sand Pebble Pl, Raleigh, NC 27613For Sale
 MLS ID #10176529, Mikaela Rojas. Doorify MLS
 - $935,0005 bd4 ba2.8k sqft542 Walnut St, Cary, NC 27511For SaleMLS ID #10184401, Rhonda Benkiel. Doorify MLS
- $589,0005 bd3 ba3.3k sqft2900 Northop Ct, Raleigh, NC 27614For SaleMLS ID #10184828, William Patrick. Doorify MLS
- $899,0003 bd5 ba4.1k sqft8110 Lloyd Allyns Way, Raleigh, NC 27615For SaleMLS ID #10167463, Stephanie Beltrone. Doorify MLS
- $929,9004 bd4 ba3.2k sqft2216 Gresham Lake Rd, Raleigh, NC 27615For SaleMLS ID #10169069, Steve Wall. Doorify MLS
- $925,0006 bd5 ba3.6k sqft8404 Secreto Dr, Raleigh, NC 27606For SaleMLS ID #10181959, Hannah Chan. Doorify MLS
- $794,0004 bd4 ba4.4k sqft11571 Auldbury Way, Raleigh, NC 27617For SaleMLS ID #10183575, Reta Walsh. Doorify MLS
- $1,197,5006 bd6 ba4.9k sqft5277 Aleppo Ln, Raleigh, NC 27613For SaleMLS ID #10171559, Thomas Wohl. Doorify MLS
- $1,050,0005 bd4 ba3.8k sqftAshton Woods, Raleigh, NC 27615For SaleMLS ID #10087469, Nicole Prophet. Doorify MLS
- $850,0005 bd3 ba3.1k sqft312 Briarfield Dr, Apex, NC 27502For SaleMLS ID #10181472, Fernanda Passini Chang. Doorify MLS
- $775,0003 bd3 ba1.9k sqft419 E Rowan St, Raleigh, NC 27609For SaleMLS ID #10184808, Greyson Sargent. Doorify MLS
- $649,0003 bd3 ba2.5k sqft7504 Waverly Pl, Raleigh, NC 27613For SaleMLS ID #10174511, Donna Bass. Doorify MLS
- $1,100,0004 bd4 ba4.1k sqft1008 Old Meetinghouse Way, Raleigh, NC 27615For SaleMLS ID #10171239, Marti Hampton. Doorify MLS
- $850,0005 bd4 ba3.2k sqft67 Old Grove Ln, Apex, NC 27502For SaleMLS ID #10183027, Wendy East. Doorify MLS
- $885,0005 bd4 ba3.3k sqft215 Lansbrooke Ln, Apex, NC 27502For SaleMLS ID #10179403, Courtnay Borleske. Doorify MLS
- $895,0004 bd4 ba4.1k sqft8009 Joshua Woods Dr, Wake Forest, NC 27587For SaleMLS ID #10179051, Eddie Cash. Doorify MLS
- $809,0004 bd4 ba3.2k sqft3576 Bragg Valley Ln, Wake Forest, NC 27587For SaleMLS ID #10182237, Barbara Phillips. Doorify MLS
