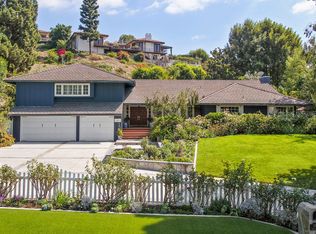
This exceptional property exemplifies masterful design and opulent amenities. Recently renovated in 2021, this magnificent hilltop estate offers breathtaking views encompassing almost an acre of land. Upon entering, an elegant foyer showcases European white oak flooring and coffered ceilings. The kitchen, a culinary enthusiast's delight, boasts two expansive Subzero refrigerators, a 60-inch Wolf range, three ovens, two dishwashers, and a Miele coffee station. Beverage and wine refrigerators, a walk-in pantry, and a magnificent Tiffany. Crystal quartzite island are featured in the kitchen. The outdoor space includes a fire pit and a luxurious jacuzzi with waterfalls, making it ideal for both small gatherings and large events with hundreds of guests. Additionally, guests can enjoy a card game or choose from the extensive 300-bottle wine cellar located in the adjacent recreation room, which also includes a high-quality golf simulator. Wake up to breathtaking panoramic views from the primary suite, featuring a luxurious suite bath adorned with Calacatta slab marble. The primary bath boasts a spacious walk-in steam shower with dual and rainfall heads, a designated makeup station, two large walk-in closets with custom built-ins, and an additional laundry room. Additionally, the extensive outdoor space is perfect for entertaining. Spacious walk-in closets with customized built-in features, along with an additional laundry area, are included in the impressive residence. Moreover, the outdoor area is thoughtfully designed for entertaining and relaxation, showcasing a saltwater pool, spa, jacuzzi with a waterfall, and a separate gym space. The patio is enhanced with a gas fire pit, perfect for enjoying evenings under the night sky. 3 CAR ATTACHED GARAGE AND AMPLE COURTYARD PARKING.
Sold for $5,500,000
Zillow last checked:
Listing updated:
Bought with:
Reggie McNerney, DRE #00937367
Real Brokerage Technologies, Inc
Source: CRMLS,MLS#: NP24231182 Originating MLS: California Regional MLS
Originating MLS: California Regional MLSPrice history
| Date | Event | Price |
|---|---|---|
| 3/27/2025 | Sold | $5,500,000-4.3%$978/sqft |
Source:  CRMLS #NP24231182 Report a problem CRMLS #NP24231182 Report a problem | ||
| 3/12/2025 | Pending sale | $5,750,000$1,022/sqft |
Source: CRMLS #NP24231182 Report a problem | ||
| 11/13/2024 | Listed for sale | $5,750,000-2.5%$1,022/sqft |
Source: CRMLS #NP24231182 Report a problem | ||
| 11/11/2024 | Listing removed | $5,899,000$1,049/sqft |
Source:  Douglas Elliman #OC24139481 Report a problem Douglas Elliman #OC24139481 Report a problem | ||
| 10/30/2024 | Listed for sale | $5,899,000$1,049/sqft |
Source: Douglas Elliman #OC24139481 Report a problem | ||
| 10/15/2024 | Pending sale | $5,899,000$1,049/sqft |
Source: Douglas Elliman #OC24139481 Report a problem | ||
| 10/2/2024 | Listing removed | $5,899,000$1,049/sqft |
Source: Douglas Elliman #OC24139481 Report a problem | ||
| 9/12/2024 | Price change | $5,899,000-4.9%$1,049/sqft |
Source: Douglas Elliman #OC24139481 Report a problem | ||
| 7/9/2024 | Listed for sale | $6,200,000-11.4%$1,102/sqft |
Source: Douglas Elliman #OC24139481 Report a problem | ||
| 6/5/2024 | Listing removed | $6,995,000$1,243/sqft |
Source: Douglas Elliman #OC24022438 Report a problem | ||
| 2/17/2024 | Listed for sale | $6,995,000+145.4%$1,243/sqft |
Source: Douglas Elliman #OC24022438 Report a problem | ||
| 9/30/2019 | Sold | $2,850,000-1.6%$507/sqft |
Source:  CRMLS #OC19143766 Report a problem CRMLS #OC19143766 Report a problem | ||
| 8/26/2019 | Pending sale | $2,895,000$515/sqft |
Source: Engstrom Real Estate Group #OC19143766 Report a problem | ||
| 7/30/2019 | Price change | $2,895,000-3.3%$515/sqft |
Source: Engstrom Real Estate Group #OC19143766 Report a problem | ||
| 6/19/2019 | Listed for sale | $2,995,000+172.3%$532/sqft |
Source: Engstrom Real Estate Group #OC19143766 Report a problem | ||
| 4/30/2003 | Sold | $1,100,000$196/sqft |
Source: Public Record Report a problem | ||
Nearby homes
Get a cash offer in 3 minutes
Find out how much your home could sell for in as little as 3 minutes with a no-obligation cash offer.
Estimated market value
$5,509,100
