Skip main navigation
Sold for $590,000
  • $590,000

    11821 Medway Church Loop, Manassas, VA 20109

    4beds
    2,572sqft
    Townhouse
    Built in 2004
    1,960 Square Feet Lot
    $604,300 Zestimate®
    $229/sqft
    $3,134 Estimated rent

    Home value

    $604,300

    Estimated sales range

    Not available

    $3,134/mo

    Zestimate® history
    Loading
    Loading...

    Owner options

    List your home for rent

    $3,134/mo

    Rent Zestimate®

    Find your next renter with Zillow Rental Manager. Plus, with online applications, you can quickly screen prospective tenants – for free.

    Learn more

    $3,134/mo

    Rent Zestimate®

    Refinance and save

    $3,677/mo

    Est. payment

    Refinancing to a lower rate could help reduce your monthly payments and save thousands over the life of the loan.

    See today's rates

    $3,677/mo

    Est. payment

    Explore your selling options

    Work with a Zillow partner agent

    Leverage their expertise and Zillow's premium Showcase listings to get your home seen by more buyers.

    Get started

    List with your own agent

    Get your home in front of millions of buyers by listing it on Zillow.

    Learn how to do it

    Sell it yourself

    Take full control of how buyers see your home on Zillow by listing For Sale by Owner (FSBO).

    List your home

    What's special

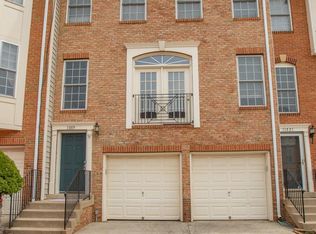
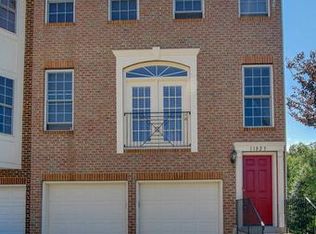
    Nearly 2,600 SF Brick-Front Townhome Backing to Trees!-More photos coming soon. This spacious two-car garage home is ideally located just minutes from Route 66, the PWC Parkway, shopping, dining, and more. The main level offers an open and functional layout featuring hardwood flooring throughout the living and dining areas. The kitchen includes stainless-steel appliances, Corian counters, and a tiled backsplash, and opens to the family and dining rooms with access to a composite deck overlooking the trees. Upstairs, the generous primary suite features two closets and a tiled private bath complete with a double vanity and soaking tub. Bedrooms 2 and 3 share a well-appointed hall bath, and the laundry is conveniently located on the upper level. The walkout lower level provides a large recreation room, a fourth bedroom, and a third full bath—perfect for guests, a home office, or multi-generational living. Community amenities include a pool, playgrounds, and more. A wonderful combination of space, comfort, and convenience—welcome home!

    Zillow last checked:

    Listing updated:

    Listed by:

    Chuck Adcox 571-921-6081,

    Real Property Management Pros

    Bought with:

    Jesse Fauteux, 0225220167

    RE/MAX Allegiance

    Source: Bright MLS,MLS#: VAPW2104326MLS Logo

    Facts & features

    Interior

    Bedrooms & bathrooms
    • Bedrooms: 4
    • Bathrooms: 4
    • Full bathrooms: 3
    • 1/2 bathrooms: 1
    • Main level bathrooms: 1
    Primary bedroom
    • Features: Flooring - Carpet
    • Level: Upper
    • Area: 240 Square Feet
    • Dimensions: 16 X 15
    Bedroom 2
    • Features: Flooring - Carpet
    • Level: Upper
    • Area: 156 Square Feet
    • Dimensions: 13 X 12
    Bedroom 3
    • Features: Flooring - Carpet
    • Level: Upper
    • Area: 144 Square Feet
    • Dimensions: 12 X 12
    Bedroom 4
    • Features: Flooring - Tile/Brick
    • Level: Lower
    • Area: 99 Square Feet
    • Dimensions: 11 X 9
    Dining room
    • Features: Flooring - HardWood
    • Level: Main
    • Area: 99 Square Feet
    • Dimensions: 11 X 9
    Family room
    • Features: Flooring - Other
    • Level: Main
    • Area: 264 Square Feet
    • Dimensions: 22 X 12
    Game room
    • Features: Flooring - Carpet
    • Level: Lower
    • Area: 299 Square Feet
    • Dimensions: 23 X 13
    Kitchen
    • Features: Flooring - Other
    • Level: Main
    • Area: 170 Square Feet
    • Dimensions: 17 X 10
    Living room
    • Features: Flooring - HardWood
    • Level: Main
    • Area: 247 Square Feet
    • Dimensions: 19 X 13
    Heating
    • Forced Air, Natural Gas
    Cooling
    • Central Air, Electric
    Appliances
    • Included: Dishwasher, Disposal, Dryer, Exhaust Fan, Ice Maker, Microwave, Oven/Range - Gas, Refrigerator, Cooktop, Washer, Gas Water Heater
    Features
    • Breakfast Area, Family Room Off Kitchen, Kitchen - Table Space, Dining Area, Upgraded Countertops, Primary Bath(s)
    • Flooring: Carpet, Wood, Vinyl, Bamboo, Ceramic Tile
    • Windows: Window Treatments
    • Basement: Rear Entrance,Finished,Walk-Out Access
    • Has fireplace: No
    Interior area
    • Total structure area: 2,572
    • Total interior livable area: 2,572 sqft
    • Finished area above ground: 2,572
    • Finished area below ground: 0

    Property

    Parking
    • Total spaces: 2
    • Parking features: Garage Door Opener, Garage Faces Front, Attached
    • Attached garage spaces: 2
    Accessibility
    • Accessibility features: None
    Features
    • Levels: Three
    • Stories: 3
    • Patio & porch: Deck
    • Pool features: Community
    • Fencing: Back Yard
    • Has view: Yes
    • View description: Trees/Woods
    Lot
    • Size: 1,960 sqft
    Details
    • Additional structures: Above Grade, Below Grade
    • Parcel number: 7596328457
    • Zoning: R6
    • Special conditions: Standard

    Construction

    Type & style
    • Home type: Townhouse
    • Architectural style: Colonial
    • Property subtype: Townhouse
    Materials
    • Brick Front
    • Foundation: Slab
    Condition
    • New construction: No
    • Year built: 2004
    Details
    • Builder model: PROVIDENCE
    • Builder name: LENNAR

    Utilities & green energy

    • Sewer: Public Sewer
    • Water: Public

    Community & neighborhood

    Location
    • Region: Manassas
    • Subdivision: Independence

    HOA & financial

    HOA
    • Has HOA: Yes
    • HOA fee: $118 monthly
    • Amenities included: Basketball Court, Pool, Tot Lots/Playground
    • Services included: Cable TV, Management, Sewer, Snow Removal, Trash

    Other

    Other facts
    • Listing agreement: Exclusive Right To Sell
    • Ownership: Fee Simple

    Price history

    DateEventPrice
    10/29/2025Sold$590,000+0.9%$229/sqft
    Source: Bright MLS #VAPW2104326 Report a problem
    10/8/2025Contingent$585,000$227/sqft
    Source: Bright MLS #VAPW2104326 Report a problem
    10/6/2025Listed for sale$585,000+37.6%$227/sqft
    Source: Bright MLS #VAPW2104326 Report a problem
    6/28/2022Listing removed--
    Source: Zillow Rental Network Premium Report a problem
    6/22/2022Listed for rent$2,700$1/sqft
    Source: Zillow Rental Network Premium Report a problem
    12/18/2020Sold$425,000+1.2%$165/sqft
    Source: Public Record Report a problem
    11/20/2020Pending sale$420,000$163/sqft
    Source: Samson Properties #VAPW508572 Report a problem
    11/20/2020Listed for sale$420,000+32.5%$163/sqft
    Source: Samson Properties #VAPW508572 Report a problem
    5/24/2013Sold$317,000+0.7%$123/sqft
    Source: Public Record Report a problem
    3/5/2013Pending sale$314,900$122/sqft
    Source: Keller Williams Fairfax Gateway #PW8021269 Report a problem
    3/2/2013Listed for sale$314,900$122/sqft
    Source: Keller Williams Fairfax Gateway #PW8021269 Report a problem

    Public tax history

    YearProperty taxesTax assessment
    2025$5,412 +6%$552,000 +7.6%
    2024$5,104 +1.7%$513,200 +6.4%
    2023$5,019 -1.7%$482,400 +6.6%
    2022$5,106 +2.5%$452,400 +10.8%
    2021$4,983 +4.9%$408,400 +5.8%
    2020$4,752 +119.3%$385,900 +7.5%
    2019$2,167 -46.3%$358,900 +7.3%
    2018$4,038 +2.2%$334,400 +2.1%
    2017$3,951 -1.7%$327,400 -0.4%
    2016$4,021 +8.8%$328,700 +4.9%
    2015$3,695 $313,200 +6.1%
    2014$3,695 $295,100 +4%
    2013-- $283,800 +6.1%
    2012-- $267,600 +6.1%
    2010-- $252,100 +2%
    2009-- $247,100 -28.7%
    2008-- $346,400 -15.5%
    2007-- $409,700 -5.8%
    2006-- $434,900 +34.2%
    2005-- $324,100

    Find assessor info on the county website

    Neighborhood: 20109

    Nearby schools

    GreatSchools rating
    Schools provided by the listing agent
    • Elementary: Chris Yung
    • Middle: Gainesville
    • High: Unity Reed
    • District: Prince William County Public Schools

    Source: Bright MLS. This data may not be complete. We recommend contacting the local school district to confirm school assignments for this home.

    Get a cash offer in 3 minutes
    Find out how much your home could sell for in as little as 3 minutes with a no-obligation cash offer.
    Estimated market value
    $604,300
    Get a cash offer in 3 minutes
    Find out how much your home could sell for in as little as 3 minutes with a no-obligation cash offer.
    Estimated market value
    $604,300