Enjoy life by the water at The Peninsula at Rhodine Lake, where peaceful lake views and a welcoming sense of community set the stage for exceptional Florida living. This beautifully crafted new home is perfectly positioned to take in serene waterfront scenery from the front or back of the home, offering a daily connection to nature along with the privacy of the community. This beautiful new construction home by David Weekley Homes is located in the heart of Riverview, FL. Thoughtfully designed, it features three bedrooms and two full baths, plus an upgraded enclosed study that offers the perfect space for a home office, hobby room, or cozy reading nook. The open-concept layout connects the living, dining, and kitchen areas, creating an inviting space for everyday living and entertaining. At the center of it all is the stunning chef's kitchen, upgraded with high-end appliances, ample storage, and elegant finishes. Step outside to the screened in spacious lanai and enjoy peaceful views of the lake, the perfect backdrop for morning coffee or evening relaxation. The Owner's Retreat offers a quiet escape with a spacious bedroom, walk-in closet, and a spa-inspired bathroom. The highlight of the Owner's Bath is the luxurious Super Shower, designed for comfort and relaxation. Built with top-quality craftsmanship, this home includes energy-efficient features that enhance both comfort and savings. Contact David Weekley Homes today to learn more about our industry-leading warranty and this exceptional new home for sale in Riverview, FL!
Sold for $489,990
$489,990
11821 MILE MARSH DRIVE, RIVERVIEW, FL 33569
3beds
2,000sqft
Single Family Residence
Built in 2025
5,622 Square Feet Lot
$483,200 Zestimate®
$245/sqft
$2,926 Estimated rent
Home value
$483,200
Estimated sales range
Not available
$2,926/mo
Zestimate® history
Owner options
List your home for rent
$2,926/mo
Rent Zestimate®
Find your next renter with Zillow Rental Manager. Plus, with online applications, you can quickly screen prospective tenants – for free.
$2,926/mo
Rent Zestimate®
Refinance and save
$3,585/mo
Est. payment
Refinancing to a lower rate could help reduce your monthly payments and save thousands over the life of the loan.
$3,585/mo
Est. payment
Explore your selling options
Work with a Zillow partner agent
Leverage their expertise and Zillow's premium Showcase listings to get your home seen by more buyers.
Get startedList with your own agent
Get your home in front of millions of buyers by listing it on Zillow.
Learn how to do itSell it yourself
Take full control of how buyers see your home on Zillow by listing For Sale by Owner (FSBO).
List your homeWhat's special
Peaceful lake viewsThree bedroomsElegant finishesAmple storageUpgraded enclosed studySpa-inspired bathroomScreened in spacious lanai
Zillow last checked:
Listing updated:
Listed by:
Robert St. Pierre 813-422-6183,
WEEKLEY HOMES REALTY COMPANY 866-493-3553
Bought with:
Kelly Peart, 3404029
LIONBRANCH REAL ESTATE
Source: Stellar MLS,MLS#: TB8426594 Originating MLS: Suncoast Tampa
Originating MLS: Suncoast Tampa
Facts & features
Interior
Bedrooms & bathrooms
- Bedrooms: 3
- Bathrooms: 2
- Full bathrooms: 2
Primary bedroom
- Features: Walk-In Closet(s)
- Level: First
Kitchen
- Level: First
Living room
- Level: First
Heating
- Electric, Heat Pump
Cooling
- Central Air
Appliances
- Included: Convection Oven, Dishwasher, Microwave, Range
- Laundry: Inside
Features
- Open Floorplan, Thermostat, Walk-In Closet(s)
- Flooring: Carpet, Laminate
- Windows: Low Emissivity Windows, Hurricane Shutters
- Has fireplace: No
Interior area
- Total structure area: 2,718
- Total interior livable area: 2,000 sqft
Property
Parking
- Total spaces: 2
- Parking features: Garage Door Opener
- Attached garage spaces: 2
Features
- Levels: One
- Stories: 1
- Exterior features: Irrigation System, Rain Gutters
- Has view: Yes
- View description: Water, Lake
- Has water view: Yes
- Water view: Water,Lake
- Waterfront features: Lake Front
Lot
- Size: 5,622 Square Feet
Details
- Parcel number: U333020D3X00000000013.0
- Zoning: RESI
- Special conditions: None
Construction
Type & style
- Home type: SingleFamily
- Architectural style: Craftsman
- Property subtype: Single Family Residence
Materials
- Block
- Foundation: Slab
- Roof: Shingle
Condition
- Completed
- New construction: Yes
- Year built: 2025
Details
- Builder model: The Northglen
- Builder name: David Weekley Homes
Utilities & green energy
- Sewer: Public Sewer
- Water: Public
- Utilities for property: Underground Utilities
Community & HOA
Community
- Features: Fishing, Sidewalks
- Pet fee: $0 monthly
- Subdivision: PENINSULA AT RHODINE LAKE
HOA
- Has HOA: Yes
- HOA fee: $149 monthly
- HOA name: Lake Homeowners Assoc., Inc.
Location
- Region: Riverview
Financial & listing details
- Price per square foot: $245/sqft
- Tax assessed value: $390,851
- Annual tax amount: $108
- Date on market: 9/11/2025
- Cumulative days on market: 118 days
- Listing terms: Cash,Conventional,FHA,VA Loan
- Ownership: Fee Simple
- Total actual rent: 0
- Road surface type: Asphalt
Price history
| Date | Event | Price |
|---|---|---|
| 1/15/2026 | Sold | $489,990-2%$245/sqft |
Source:  Stellar MLS #TB8426594 Report a problem Stellar MLS #TB8426594 Report a problem | ||
| 1/9/2026 | Pending sale | $499,990$250/sqft |
Source: Stellar MLS #TB8426594 Report a problem | ||
| 11/20/2025 | Price change | $499,990-2.9%$250/sqft |
Source: Stellar MLS #TB8426594 Report a problem | ||
| 10/7/2025 | Price change | $514,990+4.2%$257/sqft |
Source:  David Weekley Homes Report a problem David Weekley Homes Report a problem | ||
| 10/4/2025 | Price change | $494,210-4%$247/sqft |
Source: David Weekley Homes Report a problem | ||
| 10/3/2025 | Price change | $514,990-2.8%$257/sqft |
Source: Stellar MLS #TB8426594 Report a problem | ||
| 9/27/2025 | Price change | $529,990-0.9%$265/sqft |
Source: David Weekley Homes Report a problem | ||
| 9/6/2025 | Price change | $534,860-0.3%$267/sqft |
Source: David Weekley Homes Report a problem | ||
| 8/26/2025 | Price change | $536,430+0.3%$268/sqft |
Source: David Weekley Homes Report a problem | ||
| 7/25/2025 | Price change | $534,990+0.2%$267/sqft |
Source: David Weekley Homes Report a problem | ||
| 7/22/2025 | Price change | $533,660-1.6%$267/sqft |
Source: David Weekley Homes Report a problem | ||
| 7/12/2025 | Listed for sale | $542,410$271/sqft |
Source: David Weekley Homes Report a problem | ||
Public tax history
| Year | Property taxes | Tax assessment |
|---|---|---|
| 2025 | $879 +683.4% | $390,851 +5938.2% |
| 2024 | $112 | $6,473 |
Find assessor info on the county website
Neighborhood: 33569
Nearby homes
- $594,9904 bd3 ba2.7k sqft11813 Mile Marsh Dr, Riverview, FL 33569Sold
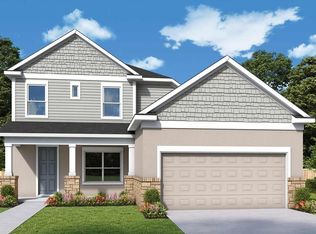
- $567,900-- bd3 ba2.1k sqft11827 Mile Marsh Dr, Riverview, FL 33569Sold
- $557,000-- bd3 ba2.2k sqft11809 Mile Marsh Dr, Riverview, FL 33569Sold
- $514,5004 bd3 ba2.2k sqft11833 Mile Marsh Dr, Riverview, FL 33569Sold
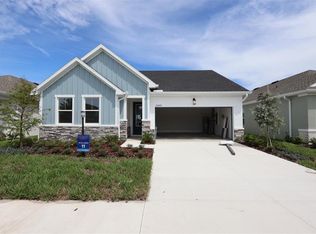
- $600,000-- bd2 ba2.7k sqft11805 Mile Marsh Dr, Riverview, FL 33569Sold
- $557,000-- bd3 ba2.1k sqft11837 Mile Marsh Dr, Riverview, FL 33569Sold
- $3,2004 bd3 ba2.7k sqft11393 Hardwood Hammock Ln, Riverview, FL 33569For Rent
- $480,0004 bd2 ba2k sqft11834 Mile Marsh Dr, Riverview, FL 33569Sold
Nearby schools
GreatSchools rating
- 6/10Sessums Elementary SchoolGrades: PK-5Distance: 0.4 mi
- 2/10Rodgers Middle SchoolGrades: 6-8Distance: 1.7 mi
- 6/10Riverview High SchoolGrades: 9-12Distance: 1.5 mi
Schools provided by the listing agent
- Elementary: Sessums-HB
- Middle: Rodgers-HB
- High: Riverview-HB
Source: Stellar MLS. This data may not be complete. We recommend contacting the local school district to confirm school assignments for this home.
Get a cash offer in 3 minutes
Find out how much your home could sell for in as little as 3 minutes with a no-obligation cash offer.
Estimated market value
$483,200
Get a cash offer in 3 minutes
Find out how much your home could sell for in as little as 3 minutes with a no-obligation cash offer.
Estimated market value
$483,200
- Florida
- Hillsborough County
- Riverview
- 33569
- 11821 MILE MARSH DRIVE
Nearby cities
Nearby neighborhoods
Nearby zip codes
Other Riverview Topics
