Skip main navigation
Off market
Street View
  • $397,300

    11821 N 144th St, Waverly, NE 68462

    3beds
    2baths
    1,585sqft
    Single Family Residence
    Built in 2020
    7,840 Square Feet Lot
    $397,300 Zestimate®
    $251/sqft
    $2,172 Estimated rent

    Home value

    $397,300

    $377,000 - $417,000

    $2,172/mo

    Zestimate® history
    Loading
    Loading...

    Owner options

    List your home for rent

    $2,172/mo

    Rent Zestimate®

    Find your next renter with Zillow Rental Manager. Plus, with online applications, you can quickly screen prospective tenants – for free.

    Learn more

    $2,172/mo

    Rent Zestimate®

    Refinance and save

    $2,649/mo

    Est. payment

    Refinancing to a lower rate could help reduce your monthly payments and save thousands over the life of the loan.

    See today's rates

    $2,649/mo

    Est. payment

    Explore your selling options

    Work with a Zillow partner agent

    Leverage their expertise and Zillow's premium Showcase listings to get your home seen by more buyers.

    Get started

    List with your own agent

    Get your home in front of millions of buyers by listing it on Zillow.

    Learn how to do it

    Sell it yourself

    Take full control of how buyers see your home on Zillow by listing For Sale by Owner (FSBO).

    List your home

    What's special

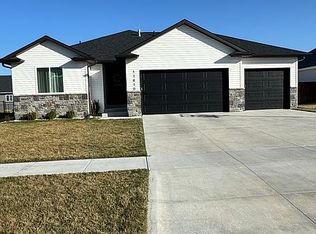
    Newcastle Custom Homes presents The Ashton. Scheduled to be complete by January 31, 2021, get it before it's gone! Offering everything you are looking for in a quality new home with a custom touch. The Ashton includes a whopping 1585 SqFt of beautiful interior main floor finish, plus a covered back patio, full sod and sprinklers and a 3 stall garage. Check out the shiplap faced island and massive great room with vaulted ceiling's! Plus, there's a walk-in pantry, main floor laundry, and a custom coat locker area off the garage, creating an ideal drop spot to keep your home organized and tidy. If the Master Bathroom is important to you, you will want to take note of this one because this master comes with Double Vanities, Walk-In Tiled Shower and a Soaker Tub. We didn't forget the walk-in closet either. You will truly feel like The Master in this master suite. The unfinished basement is ready for your future finish of 2 additional bedrooms, a bathroom, and a huge recreation room.

    This property is off market, which means it's not currently listed for sale or rent on Zillow. This may be different from what's available on other websites or public sources.

    Facts & features

    Interior

    Bedrooms & bathrooms
    • Bedrooms: 3
    • Bathrooms: 2
    Heating
    • Heat pump, Electric
    Cooling
    • Central
    Features
    • Basement: Partially finished
    Interior area
    • Total interior livable area: 1,585 sqft

    Property

    Parking
    • Total spaces: 3
    • Parking features: Garage - Attached
    Lot
    • Size: 7,840 Square Feet
    Details
    • Parcel number: 2416236011000

    Construction

    Type & style
    • Home type: SingleFamily
    • Property subtype: Single Family Residence
    Condition
    • Year built: 2020

    Community & HOA

    Location
    • Region: Waverly

    Financial & listing details

    • Price per square foot: $251/sqft
    • Tax assessed value: $370,900
    • Annual tax amount: $4,286

    Price history

    DateEventPrice
    4/2/2021Sold$329,900$208/sqft
    Source: GPRMLS #22027811 Report a problem
    2/15/2021Pending sale$329,900$208/sqft
    Source: GPRMLS #22027811 Report a problem
    1/3/2021Listed for sale$329,900+573.3%$208/sqft
    Source: GPRMLS #22027811 Report a problem
    5/21/2020Sold$49,000$31/sqft
    Source: GPRMLS #21928603 Report a problem

    Public tax history

    YearProperty taxesTax assessment
    2025$4,286 -3.7%$370,900 +7.4%
    2024$4,450 -16.3%$345,300 +5.7%
    2023$5,318 -3.2%$326,700 +16.8%
    2022$5,492 +72.7%$279,600 +71.2%
    2021$3,179 +785.6%$163,300 +610%
    2020$359 +2299.6%$23,000 +2455.6%
    2019$15 $900
    Find assessor info on the county website

    Neighborhood: 68462

    Nearby schools

    GreatSchools rating
    Schools provided by the listing agent
    • Elementary: Hamlow
    • Middle: Waverly
    • High: Waverly
    • District: Waverly

    Source: The MLS. This data may not be complete. We recommend contacting the local school district to confirm school assignments for this home.

    Get pre-qualified for a loan
    At Zillow Home Loans, we can pre-qualify you in as little as 5 minutes with no impact to your credit score.

    An equal housing lender. NMLS #10287.
