Skip main navigation
Sold for $2,475,000
  • $2,475,000

    11821 N SUNSET VISTA Drive, Fountain Hills, AZ 85268

    4beds
    4,370sqft
    Single Family Residence
    Built in 2019
    0.8 Acres Lot
    $2,452,500 Zestimate®
    $566/sqft
    $7,951 Estimated rent

    Home value

    $2,452,500

    $2.23M - $2.70M

    $7,951/mo

    Zestimate® history
    Loading
    Loading...

    Owner options

    List your home for rent

    $7,951/mo

    Rent Zestimate®

    Find your next renter with Zillow Rental Manager. Plus, with online applications, you can quickly screen prospective tenants – for free.

    Learn more

    $7,951/mo

    Rent Zestimate®

    Refinance and save

    $14,833/mo

    Est. payment

    Refinancing to a lower rate could help reduce your monthly payments and save thousands over the life of the loan.

    See today's rates

    $14,833/mo

    Est. payment

    Explore your selling options

    Work with a Zillow partner agent

    Leverage their expertise and Zillow's premium Showcase listings to get your home seen by more buyers.

    Get started

    List with your own agent

    Get your home in front of millions of buyers by listing it on Zillow.

    Learn how to do it

    Sell it yourself

    Take full control of how buyers see your home on Zillow by listing For Sale by Owner (FSBO).

    List your home

    What's special

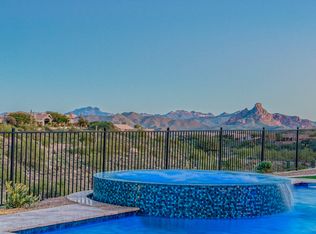
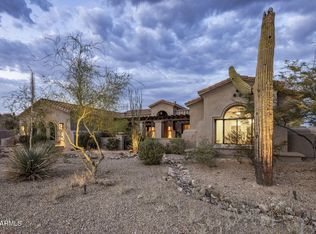
    Eagle Ridge - A Modern Masterpiece with Breathtaking Mountain Views! Indulge in the pinnacle of sophisticated living at Eagle Ridge, where elegance meets unparalleled design. This stunning home boasts sweeping mountain vistas and exudes opulence at every turn. The heart of the home is a state-of-the-art kitchen, crafted for the discerning chef, while the grand great room features soaring 16-foot beamed ceilings and an expansive stacking sliding door, seamlessly blending indoor and outdoor living. The private bedroom suites are both spacious and serene, with the primary bath offering a spa-like retreat—designed to elevate your daily experience to a luxurious escape. Step outside into a resort-style backyard oasis, complete with a Travertine patio, dramatic fire bowls, a firepit, a shimmering pool, and an elevated spillover spa. The expansive covered living space is complemented by a fully equipped built-in kitchen, providing the perfect setting for alfresco dining and entertaining in style. Offering abundant space for family and guests, this home includes 4 generously sized bedrooms and 4.5 opulent baths, creating the ultimate retreat for relaxation and privacy. Luxurious features include: A striking 10-foot modern glass and metal front door, accompanied by sleek sidelights. An open, expansive layout with single-level living for maximum convenience. A stylish office with built-in closet storage, perfect for working from home. Porcelain tile throughout the main living areas, accented by elegant glass tile details. Thoughtfully upgraded lighting and fans to enhance every room's ambiance. A chic powder room featuring a floating vanity with under-mount lighting for a refined touch. An elegant dining area illuminated by two sophisticated pendant lights. A unique magnetic track at the bottom of an 18' automatic screen along the sliding doors keeps domestic animals inside and wild ones out. Conveniently, the master suite closet also features side-by-side washer/dryer hookups, while a coffee bar in the bathroom adds an extra touch of luxury to the living space, offering a dedicated spot for brewing your favorite beverages, blending modern functionality with comfort. For peace of mind, this home also includes a state-of-the-art security system with exterior cameras, ensuring both security and serenity.

    Zillow last checked:

    Listing updated:

    Listed by:

    Philip R Chadwick rosamjanssen@gmail.com,

    Coldwell Banker Realty,

    Rosa Janssen 480-262-0842,

    Coldwell Banker Realty

    Bought with:

    Marilyn Cavanaugh, SA551199000

    The Agency

    James Cavanaugh, SA630963000

    The Agency

    Source: ARMLS,MLS#: 6797207MLS Logo

    Facts & features

    Interior

    Bedrooms & bathrooms
    • Bedrooms: 4
    • Bathrooms: 5
    • Full bathrooms: 4
    • 1/2 bathrooms: 1
    Heating
    • Electric
    Cooling
    • Central Air, ENERGY STAR Qualified Equipment
    Appliances
    • Included: Dryer, Washer, Refrigerator, Built-in Microwave, Dishwasher, Disposal, Gas Range, Gas Oven, Gas Cooktop
    • Laundry: Inside, Other, See Remarks
    Features
    • Pantry, High Speed Internet, Smart Home, Granite Counters, Double Vanity, Eat-in Kitchen, Breakfast Bar, 9+ Flat Ceilings, Kitchen Island, Full Bth Master Bdrm, Separate Shwr & Tub
    • Flooring: Carpet, Tile
    • Windows: Low Emissivity Windows, Double Pane Windows, Tinted Windows
    • Has basement: No
    • Number of fireplaces: 2
    • Fireplace features: Fire Pit, Living Room, Master Bedroom, Gas
    Interior area
    • Total structure area: 4,370
    • Total interior livable area: 4,370 sqft

    Property

    Parking
    • Total spaces: 6
    • Parking features: Direct Access
    • Garage spaces: 3
    • Uncovered spaces: 3
    Features
    • Stories: 1
    • Patio & porch: Covered
    • Exterior features: Built-in Barbecue
    • Has private pool: Yes
    • Pool features: Heated
    • Has spa: Yes
    • Spa features: Heated, Private
    • Fencing: Block,Wrought Iron
    • Has view: Yes
    • View description: Mountain(s)
    Lot
    • Size: 0.8 Acres
    • Features: North/South Exposure, Sprinklers In Rear, Sprinklers In Front, Gravel/Stone Front, Gravel/Stone Back, Synthetic Grass Back, Auto Timer H2O Front, Auto Timer H2O Back
    Details
    • Parcel number: 17614528

    Construction

    Type & style
    • Home type: SingleFamily
    • Architectural style: Contemporary
    • Property subtype: Single Family Residence
    Materials
    • Stucco, Wood Frame, Painted, Block
    • Roof: Tile
    Condition
    • Year built: 2019

    Utilities & green energy

    • Sewer: Public Sewer, Private Sewer
    • Water: Pvt Water Company
    Green energy
    • Water conservation: Tankless Ht Wtr Heat

    Community & HOA

    Community
    • Features: Gated
    • Security: Security System Owned
    • Subdivision: EAGLE RIDGE AT FOUNTAIN HILLS
    HOA
    • Has HOA: Yes
    • Services included: Street Maint
    • HOA fee: $360 quarterly
    • HOA name: Eagle Ridge HOA
    • HOA phone: 480-948-5856
    Location
    • Region: Fountain Hills

    Financial & listing details

    • Price per square foot: $566/sqft
    • Tax assessed value: $1,716,300
    • Annual tax amount: $5,710
    • Date on market: 1/15/2025
    • Cumulative days on market: 49 days
    • Listing terms: Cash,Conventional
    • Ownership: Fee Simple

    Price history

    DateEventPrice
    3/4/2025Sold$2,475,000+8.8%$566/sqft
    Source: ARMLS #6797207 Report a problem
    5/12/2023Sold$2,275,131+42.3%$521/sqft
    Source: ARMLS #6533422 Report a problem
    8/8/2019Sold$1,599,000+971.4%$366/sqft
    Source: ARMLS #5953997 Report a problem
    10/19/2016Sold$149,250-29.6%$34/sqft
    Source: Public Record Report a problem
    5/29/2009Sold$211,995-11.7%$49/sqft
    Source: Public Record Report a problem
    6/12/2003Sold$240,000+16.5%$55/sqft
    Source: Public Record Report a problem
    5/8/2001Sold$206,000+3.5%$47/sqft
    Source: Public Record Report a problem
    10/15/1999Sold$199,017$46/sqft
    Source: Public Record Report a problem

    Public tax history

    YearProperty taxesTax assessment
    2025$4,446 -4.5%$171,630 -4.9%
    2024$4,654 +6%$180,410 +112%
    2023$4,389 -24.6%$85,117 -24.3%
    2022$5,818 -5.8%$112,420 +6.5%
    2021$6,178 +461.1%$105,530 +1.9%
    2020$1,101 +1.1%$103,560 +700.9%
    2019$1,090 $12,930 +5.8%
    2018$1,090 -7.6%$12,225 -6.9%
    2017$1,179 -20.3%$13,125 +4.7%
    2016$1,480 -14.2%$12,540 -70%
    2015$1,725 $41,776 +64.2%
    2014-- $25,440 +106.5%
    2013-- $12,320 -75.2%
    2009-- $49,760 +53.2%
    2008-- $32,480 +24.2%
    2007-- $26,160 +44.1%
    2006-- $18,160 -2.6%
    2005-- $18,640
    2004-- $18,640
    Find assessor info on the county website

    Neighborhood: 85268

    Nearby schools

    GreatSchools rating
    Schools provided by the listing agent
    • Elementary: Fountain Hills Middle School
    • Middle: Fountain Hills Middle School
    • High: Fountain Hills High School
    • District: Fountain Hills Unified District

    Source: ARMLS. This data may not be complete. We recommend contacting the local school district to confirm school assignments for this home.

    Get a cash offer in 3 minutes
    Find out how much your home could sell for in as little as 3 minutes with a no-obligation cash offer.
    Estimated market value
    $2,452,500
    Get a cash offer in 3 minutes
    Find out how much your home could sell for in as little as 3 minutes with a no-obligation cash offer.
    Estimated market value
    $2,452,500