Skip main navigation
Off market
  • $855,800

    11821 Ramble Dr, Owings, MD 20736

    5beds
    3,254sqft
    Detached
    Built in 1986
    3.84 Acres Lot
    $855,800 Zestimate®
    $263/sqft
    $3,977 Estimated rent

    Home value

    $855,800

    $813,000 - $899,000

    $3,977/mo

    Zestimate® history
    Loading
    Loading...

    Owner options

    List your home for rent

    $3,977/mo

    Rent Zestimate®

    Find your next renter with Zillow Rental Manager. Plus, with online applications, you can quickly screen prospective tenants – for free.

    Learn more

    $3,977/mo

    Rent Zestimate®

    Refinance and save

    $5,111/mo

    Est. payment

    Refinancing to a lower rate could help reduce your monthly payments and save thousands over the life of the loan.

    See today's rates

    $5,111/mo

    Est. payment

    Explore your selling options

    Work with a Zillow partner agent

    Leverage their expertise and Zillow's premium Showcase listings to get your home seen by more buyers.

    Get started

    List with your own agent

    Get your home in front of millions of buyers by listing it on Zillow.

    Learn how to do it

    Sell it yourself

    Take full control of how buyers see your home on Zillow by listing For Sale by Owner (FSBO).

    List your home

    What's special

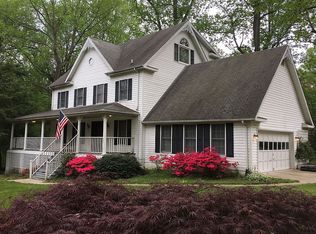
    BACK ON THE MARKET !!! WELCOME HOME! This beautiful 3 level ALL BRICK colonial estate on almost 4 acres and over 5000 square feet is a must-see. The exterior of this home features an enormous rear deck off the kitchen that extends the length of the home and has a screened in porch with ceiling fan and custom vinyl railing. The long driveway leads to a large parking area and side load garage with custom storage cabinets. The Sidewalk takes you to a large front portico covered brick front porch. The HIP roof has been recently replaced with 40 year architectural shingles. The property is beautifully landscaped and backs to woods for ultimate privacy. Our interior tour begins with the open and welcoming 2 story foyer with chandelier lighting. The main floor of this spectacular home offers hardwood flooring throughout. The Gourmet kitchen offers beautiful Cherry Wood Cabinetry, recessed lighting, Stainless Steel appliances, downdraft Thermador range with 4 burners with griddle, breakfast area, and Butlers Pantry complete with cabinets, counter space, and sink. The Laundry room is located off of the kitchen and has upgraded front load washer and dryer The formal dining room is welcoming with warm accent coloring, chair railing, and chandelier. Enjoy the formal living room space off of the foyer with natural lighting . The spacious family room has a wood burning Masonry Fireplace and mantle. It is perfect for just relaxing. The powder room offers ceramic flooring and single vanity. There is also a spacious In-Law Suite located on main level with full bath that is located off the family room. The stairwell to the upper bedroom level is hardwood with a white wood spindles. The Master Suite offers lots of closet space with custom shelving, dressing area vanity, and Super Bath with jetted soaking tub, separate shower, ceramic tile, and vanity. The full hall bath has ceramic flooring, full tub with shower and vanity. There are three additional spacious bedroom spaces offering wall to wall carpeting, ceiling fans and walk-in closets with customs shelving. The lower level unfinished walk out basement has 2 exits with a concrete patio.The basement is perfect for storage, exercise area or your vision to finish. This deck is perfect for entertaining or just relaxing. Dual HVAC heat pump system with oil back up. All this and only 30 minutes from the Nation Capital. Call Today for your private showing !

    This property is off market, which means it's not currently listed for sale or rent on Zillow. This may be different from what's available on other websites or public sources.

    Facts & features

    Interior

    Bedrooms & bathrooms
    • Bedrooms: 5
    • Bathrooms: 4
    • Full bathrooms: 3
    • 1/2 bathrooms: 1
    Heating
    • Forced air, Heat pump, Electric, Oil
    Cooling
    • Central
    Appliances
    • Included: Dishwasher, Dryer, Freezer, Garbage disposal, Microwave, Range / Oven, Refrigerator, Washer
    Features
    • Pantry, Recessed Lighting, Walk-In Closet(s), Built-Ins, Dining Area, Crown Molding, Open Floorplan, Butlers Pantry, Attic, Kitchen - Country, Formal/Separate Dining Room, Master Bath(s), Kitchen - Table Space, Kitchen - Gourmet, Family Room Off Kitchen, Chair Railings, WhirlPool/HotTub
    • Flooring: Tile, Carpet, Hardwood
    • Basement: Unfinished
    • Has fireplace: Yes
    Interior area
    • Total interior livable area: 3,254 sqft

    Property

    Parking
    • Total spaces: 8
    • Parking features: Garage - Attached, Off-street
    Features
    • Exterior features: Brick
    Lot
    • Size: 3.84 Acres
    Details
    • Parcel number: 03065669
    • Special conditions: Standard

    Construction

    Type & style
    • Home type: SingleFamily
    • Architectural style: Conventional
    • Property subtype: Detached
    Materials
    • brick
    • Roof: Shake / Shingle
    Condition
    • Year built: 1986

    Community & HOA

    Community
    • Features: On Site Laundry Available
    Location
    • Region: Owings

    Financial & listing details

    • Price per square foot: $263/sqft
    • Tax assessed value: $648,400
    • Annual tax amount: $6,996

    Price history

    DateEventPrice
    6/26/2023Sold$790,000-1.2%$243/sqft
    Source: Bright MLS #MDCA2010842 Report a problem
    4/13/2023Contingent$799,900$246/sqft
    Source: Bright MLS #MDCA2010842 Report a problem
    4/13/2023Listed for sale$799,900+42.8%$246/sqft
    Source: Bright MLS #MDCA2010842 Report a problem
    11/20/2019Sold$560,000-3.4%$172/sqft
    Source: Public Record Report a problem
    10/5/2019Pending sale$580,000$178/sqft
    Source: Berkshire Hathaway HomeServices PenFed Realty #MDCA171762 Report a problem
    9/27/2019Listed for sale$580,000$178/sqft
    Source: Berkshire Hathaway HomeServices PenFed Realty #MDCA171762 Report a problem
    9/24/2019Pending sale$580,000$178/sqft
    Source: Berkshire Hathaway HomeServices PenFed Realty #MDCA171762 Report a problem
    8/27/2019Listed for sale$580,000$178/sqft
    Source: Berkshire Hathaway HomeServices PenFed Realty #MDCA171762 Report a problem

    Public tax history

    YearProperty taxesTax assessment
    2025$6,996 +5.4%$648,400 +5.4%
    2024$6,641 +9.7%$615,467 +5.7%
    2023$6,053 +6%$582,533 +6%
    2022$5,710 +2.8%$549,600 +2.8%
    2021$5,552 +2.4%$534,400 +2.9%
    2020$5,420 +2.5%$519,200 +3%
    2019$5,287 $504,000
    2018$5,287 -1.4%$504,000
    2017$5,363 +1.7%$504,000 -1.1%
    2016$5,271 $509,700
    2015$5,271 $509,700
    2014$5,271 $509,700 -0.2%
    2013-- $510,800
    2012-- $510,800
    2011-- $510,800 -15.6%
    2010-- $605,350 +5.8%
    2009-- $571,990 +6.2%
    2008-- $538,630 +6.6%
    2007-- $505,270 +13.4%
    2006-- $445,686 +15.4%
    2005-- $386,103 +18.2%
    2004-- $326,520 +4.3%
    2003-- $313,046 +4.5%
    2002-- $299,573 +4.7%
    2001-- $286,100
    Find assessor info on the county website

    Neighborhood: 20736

    Nearby schools

    GreatSchools rating
    Schools provided by the listing agent
    • Elementary: Windy Hill
    • Middle: Northern
    • High: Northern
    • District: Calvert County Public Schools

    Source: The MLS. This data may not be complete. We recommend contacting the local school district to confirm school assignments for this home.

    Get a cash offer in 3 minutes
    Find out how much your home could sell for in as little as 3 minutes with a no-obligation cash offer.
    Estimated market value
    $855,800
    Get a cash offer in 3 minutes
    Find out how much your home could sell for in as little as 3 minutes with a no-obligation cash offer.
    Estimated market value
    $855,800