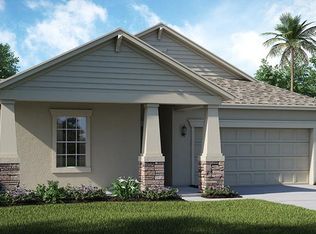
Stunning 3 bedroom 2 bath 2 car garage home with Office/den or possible 4th bedroom located in GATED community of the Enclave At Boyette - NO CDD'S AND LOW HOA! Located close to FishHawk and zoned for Barrington Middle and Newsome High School. Gorgeous sought after open floor plan offering high ceilings, a huge great room, great dining area, spacious kitchen with island and snack bar, and added bonus of a den/office area. This small gated community has a great location with dog park and community park area. Craftsman style architecture makes this quaint neighborhood appealing with Hyde Park Pillars, stone accents and a large front porch that is perfect to enjoy your morning coffee. Once inside you will take notice of upgraded tile throughout the entire home and added luxury vinyl plank flooring in in the bedrooms and laundry. There is a large den/office in the front of the home that offers offers plenty of versatility for a home office/den or could be converted to a 4th bedroom. The grand great room is spacious to accommodate large seating areas and offers a triple slider that leads to a covered screened lanai and backyard area. This dreamy kitchen has 42 in cabinetry with plenty of storage, granite countertops, walk in pantry, large island with bar seating, stainless steel under mount sink, and stainless steel appliances. The master/primary ensuite offers an oversized bedroom with an enormous walk in closet. The master bath offers a large vanity with his and her sinks, granite countertops, walk in shower and a separate garden tub. Very spacious!!! The other two bedrooms have a shared bath on their own wing of the home. Both bedrooms are a good size with newer Luxury vinyl Plank flooring with one bedroom offering a walk in closet and the other bedroom has a built in closet. The second bath boasts granite countertop, double sinks, and tub/shower combination with its own door to shower for privacy. The laundry room is a separate room with luxury vinyl plank flooring and offers plenty of extra storage. The outdoor screened in lanai is off the triple sliders in the great/familyroom and offers plenty of room for a grill and seating. The "bell of the ball" is the additional outdoor space with added concrete slab, outdoor turf, vinyl fencing and a "childs dream" playground. This outdoor space is shaded and perfect for family gatherings/parties. So many upgrades including tile, updated fixtures, hardware, granite throughout, can lighting, drop pendant lighting at island, updated new digitally controlled sprinkler system, white vinyl fencing, meticulous kept grass and landscaping, prewired for alarm system, ceiling fans, added ceiling storage in garage, new luxury vinyl plank vinyl and more! This community is zoned for Barrington and Newsome! Situated close to shopping, restaurants, entertainment, interstates and all that Lithia, Brandon and Riverview have to offer. Within this gated small community is an oak hammock park with picnic tables, large open common open area, and a separate gated dog park offering plenty of shade. No CDD's and LOW HOA's- $110 a month. Easy back roads to Hwy 301 and I75. A short commute to Tampa, , Bradenton, Lakeland and Plant City. This home has all the bells and whistles and more!! Don't miss this one!!! Will not last!!! Call today for your private viewing as this home shows like a model and is meticulously kept.
Sold for $409,000
$409,000
11821 Twilight Darner Pl, Riverview, FL 33569
3beds
1,957sqft
Single Family Residence
Built in 2016
6,015 Square Feet Lot
$396,600 Zestimate®
$209/sqft
$2,601 Estimated rent
Home value
$396,600
$377,000 - $416,000
$2,601/mo
Zestimate® history
Owner options
List your home for rent
$2,601/mo
Rent Zestimate®
Find your next renter with Zillow Rental Manager. Plus, with online applications, you can quickly screen prospective tenants – for free.
$2,601/mo
Rent Zestimate®
Refinance and save
$2,973/mo
Est. payment
Refinancing to a lower rate could help reduce your monthly payments and save thousands over the life of the loan.
$2,973/mo
Est. payment
Explore your selling options
Work with a Zillow partner agent
Leverage their expertise and Zillow's premium Showcase listings to get your home seen by more buyers.
Get startedList with your own agent
Get your home in front of millions of buyers by listing it on Zillow.
Learn how to do itSell it yourself
Take full control of how buyers see your home on Zillow by listing For Sale by Owner (FSBO).
List your homeWhat's special
Large islandOffice areaOversized bedroomUpdated fixturesHigh ceilingsOutdoor turfLarge den
Zillow last checked:
Listing updated:
Listed by:
Kesia Thompson 813-240-3855,
SIGNATURE REALTY ASSOCIATES 813-689-3115,
Bethany Ezell 813-404-0567,
SIGNATURE REALTY ASSOCIATES
Bought with:
Susan Tulloch, 3275291
RE/MAX REALTY UNLIMITED
Source: Stellar MLS,MLS#: T3521058 Originating MLS: Tampa
Originating MLS: Tampa
Facts & features
Interior
Bedrooms & bathrooms
- Bedrooms: 3
- Bathrooms: 2
- Full bathrooms: 2
Rooms
- Room types: Den/Library/Office, Utility Room
Primary bedroom
- Features: Walk-In Closet(s)
- Level: First
- Dimensions: 16x13
Bedroom 2
- Features: Walk-In Closet(s)
- Level: First
- Dimensions: 11x11
Bedroom 3
- Features: Built-in Closet
- Level: First
- Dimensions: 11x11
Den
- Level: First
- Dimensions: 13x11
Dining room
- Level: First
- Dimensions: 14x11
Great room
- Level: First
- Dimensions: 16x14
Kitchen
- Level: First
- Dimensions: 11x15
Heating
- Central
Cooling
- Central Air
Appliances
- Included: Dishwasher, Disposal, Electric Water Heater, Microwave, Range, Refrigerator
- Laundry: Inside, Laundry Room
Features
- Ceiling Fan(s), Eating Space In Kitchen, High Ceilings, In Wall Pest System, Kitchen/Family Room Combo, Open Floorplan, Split Bedroom, Stone Counters, Walk-In Closet(s)
- Flooring: Luxury Vinyl, Tile
- Doors: Sliding Doors
- Windows: Blinds, Double Pane Windows
- Has fireplace: No
Interior area
- Total structure area: 2,720
- Total interior livable area: 1,957 sqft
Property
Parking
- Total spaces: 2
- Parking features: Garage - Attached
- Attached garage spaces: 2
Features
- Levels: One
- Stories: 1
- Patio & porch: Covered, Front Porch, Rear Porch, Screened
- Exterior features: Irrigation System, Sidewalk
- Fencing: Vinyl
- Has view: Yes
- View description: Trees/Woods
Lot
- Size: 6,015 Square Feet
- Dimensions: 50.1 x 120.06
- Features: In County, Landscaped, Level, Sidewalk
- Residential vegetation: Mature Landscaping, Trees/Landscaped
Details
- Parcel number: U313021A1Z00000200010.0
- Zoning: RSC-9
- Special conditions: None
Construction
Type & style
- Home type: SingleFamily
- Architectural style: Craftsman
- Property subtype: Single Family Residence
Materials
- Block, HardiPlank Type, Stone, Stucco
- Foundation: Slab
- Roof: Shingle
Condition
- New construction: No
- Year built: 2016
Utilities & green energy
- Sewer: Public Sewer
- Water: Public
- Utilities for property: Cable Connected, Electricity Connected, Public, Sewer Connected, Street Lights, Underground Utilities, Water Connected
Community & HOA
Community
- Features: Community Mailbox, Deed Restrictions, Dog Park, Gated Community - No Guard, Park, Sidewalks
- Security: Security Gate, Smoke Detector(s)
- Pet fee: $0 monthly
- Subdivision: ENCLAVE AT BOYETTE
HOA
- Has HOA: Yes
- Amenities included: Gated, Park
- Services included: Private Road
- HOA fee: $110 monthly
- HOA name: Home River Group - Richard Scrutt
- HOA phone: 813-993-4000
Location
- Region: Riverview
Financial & listing details
- Price per square foot: $209/sqft
- Tax assessed value: $317,263
- Annual tax amount: $5,267
- Date on market: 4/26/2024
- Cumulative days on market: 19 days
- Listing terms: Cash,Conventional,FHA,VA Loan
- Ownership: Fee Simple
- Total actual rent: 0
- Electric utility on property: Yes
- Road surface type: Paved, Asphalt
Price history
| Date | Event | Price |
|---|---|---|
| 6/26/2024 | Sold | $409,000-2.6%$209/sqft |
Source:  Stellar MLS #T3521058 Report a problem Stellar MLS #T3521058 Report a problem | ||
| 5/15/2024 | Pending sale | $419,900$215/sqft |
Source: Stellar MLS #T3521058 Report a problem | ||
| 5/7/2024 | Price change | $419,900-2.3%$215/sqft |
Source: Stellar MLS #T3521058 Report a problem | ||
| 4/26/2024 | Listed for sale | $429,900+30.3%$220/sqft |
Source: Stellar MLS #T3521058 Report a problem | ||
| 9/1/2023 | Listing removed | -- |
Source: Stellar MLS #T3315502 Report a problem | ||
| 9/1/2021 | Sold | $330,000+4.8%$169/sqft |
Source: Public Record Report a problem | ||
| 7/21/2021 | Pending sale | $315,000$161/sqft |
Source: Stellar MLS #T3315502 Report a problem | ||
| 7/21/2021 | Listed for sale | $315,000$161/sqft |
Source: Stellar MLS #T3315502 Report a problem | ||
| 7/5/2021 | Pending sale | $315,000$161/sqft |
Source: Stellar MLS #T3315502 Report a problem | ||
| 7/1/2021 | Listed for sale | $315,000+30.6%$161/sqft |
Source: Stellar MLS #T3315502 Report a problem | ||
| 3/24/2021 | Listing removed | -- |
Source: Owner Report a problem | ||
| 5/25/2018 | Listing removed | $2,300$1/sqft |
Source: Owner Report a problem | ||
| 4/23/2018 | Listed for rent | $2,300$1/sqft |
Source: Owner Report a problem | ||
| 12/8/2016 | Sold | $241,200$123/sqft |
Source: Public Record Report a problem | ||
Public tax history
| Year | Property taxes | Tax assessment |
|---|---|---|
| 2025 | $887 -83.7% | $317,263 -0.8% |
| 2024 | $5,449 +3.5% | $319,844 +7.2% |
| 2023 | $5,268 +2.2% | $298,330 +1% |
| 2022 | $5,154 +38.7% | $295,234 +41.1% |
| 2021 | $3,717 +2.5% | $209,273 +1.4% |
| 2020 | $3,626 +3% | $206,384 +2.3% |
| 2019 | $3,519 | $201,744 +1.9% |
| 2018 | $3,519 +1.6% | $197,982 +1.8% |
| 2017 | $3,464 -22.6% | $194,505 +344.2% |
| 2016 | $4,478 +435.6% | $43,789 +628% |
| 2015 | $836 | $6,015 |
Find assessor info on the county website
Neighborhood: 33569
Nearby homes
- $477,8005 bd3 ba3.3k sqft11823 Twilight Darner Pl, Lithia, FL 33569Off Market

- $423,3004 bd3 ba2.5k sqft11901 Twilight Darner Pl, Riverview, FL 33569Off Market
- $408,3004 bd3 ba2k sqft11819 Twilight Darner Pl, Riverview, FL 33569Off Market
- $612,9005 bd4 ba3.7k sqft11817 Twilight Darner Pl, Riverview, FL 33569Off Market
- $400,1003 bd2 ba1.9k sqft14279 Blue Dasher Dr, Riverview, FL 33569Off Market
- $410,4004 bd3 ba2k sqft11903 Twilight Darner Pl, Riverview, FL 33569Off Market
- $443,2004 bd3 ba2.5k sqft14280 Blue Dasher Dr, Riverview, FL 33569Off Market
- $478,4005 bd3 ba3.3k sqft11815 Twilight Darner Pl, Riverview, FL 33569Off Market
Nearby schools
GreatSchools rating
- 4/10Pinecrest Elementary SchoolGrades: PK-5Distance: 6 mi
- 6/10Barrington Middle SchoolGrades: 6-8Distance: 1.7 mi
- 8/10Newsome High SchoolGrades: 9-12Distance: 3.2 mi
Schools provided by the listing agent
- Elementary: Pinecrest-HB
- Middle: Barrington Middle
- High: Newsome-HB
Source: Stellar MLS. This data may not be complete. We recommend contacting the local school district to confirm school assignments for this home.
Get a cash offer in 3 minutes
Find out how much your home could sell for in as little as 3 minutes with a no-obligation cash offer.
Estimated market value
$396,600
Get a cash offer in 3 minutes
Find out how much your home could sell for in as little as 3 minutes with a no-obligation cash offer.
Estimated market value
$396,600
- Florida
- Hillsborough County
- Lithia
- 33569
- 11821 Twilight Darner Pl
Nearby cities
Nearby neighborhoods
Nearby zip codes
Other Lithia Topics
