WWaterstone is guard-gated, well-established, and home to something most neighborhoods can't match: a private pedestrian gate with direct access to Windermere Preparatory School, ranked the #1 private K–12 in Orange County. For families, that detail alone tends to end the search. The home itself is a custom Silliman Homes courtyard design, single-story, built with the kind of attention to detail that holds up over time. Wrought-iron courtyard gates and a solid wood entry door set the tone before you ever step inside. Beamed ceilings, hardwood floors throughout the main living areas, custom built-ins, and a gas fireplace. The separate dining room has detailed ceiling work that elevates it beyond most you'll see at this price point. The kitchen delivers at this level. Five-burner gas cooktop, built-in oven, a proper working island, exotic granite countertops, custom cabinetry, and a walk-in pantry that actually fits a household. It opens to the family room with stone accents and a wall of windows looking out to the pool. Good flow, good light. The primary suite is privately tucked away with an oversized walk-in closet and a bath with dual granite vanities, garden tub, and walk-in shower. Four bedrooms, four and a half baths in total, every bedroom with its own private full bath. Secondary bedrooms are generously sized and thoughtfully positioned relative to the rest of the home. Outside: a heat pump heated pool and spa, a full summer kitchen with built-in grill and refrigerator, and a gazebo with its own gas fireplace. Two gas fireplaces, one in the living room and one in the gazebo, mean the ambiance follows you inside or out. The kind of setup that actually gets used. Two whole-house gas water heaters and smart home features keep everything running effortlessly year-round. 24-hour guard-gated security, five minutes to Windermere's dining, shopping, and golf, and in the heart of Central Florida's most iconic attractions. On clear evenings, you don't even have to leave. The Magic Kingdom fireworks are visible right from the backyard. One gate leads to the best school in the area. The other view is Disney. Not many addresses can say both.
Sold for $1,500,000
Zillow last checked:
Listing updated:
Bought with:
Lanlan Sun, 3604859
KELLER WILLIAMS CLASSIC
Source: Stellar MLS,MLS#: O6390961 Originating MLS: Orlando Regional
Originating MLS: Orlando Regional
Price history
| Date | Event | Price |
|---|---|---|
| 4/29/2026 | Sold | $1,500,000-3.2%$435/sqft |
Source:  Stellar MLS #O6390961 Report a problem Stellar MLS #O6390961 Report a problem | ||
| 3/31/2026 | Pending sale | $1,548,900$449/sqft |
Source: Stellar MLS #O6390961 Report a problem | ||
| 3/20/2026 | Listed for sale | $1,548,900+80.5%$449/sqft |
Source: Stellar MLS #O6390961 Report a problem | ||
| 6/29/2018 | Sold | $858,000-2.5%$249/sqft |
Source: Public Record Report a problem | ||
| 3/28/2018 | Listed for sale | $880,000$255/sqft |
Source: PREMIER REALTY PARTNERS INC #O5571458 Report a problem | ||
| 3/9/2015 | Sold | $880,000+10.7%$255/sqft |
Source: Public Record Report a problem | ||
| 4/21/2014 | Sold | $795,000+467.9%$231/sqft |
Source: Public Record Report a problem | ||
| 2/28/2012 | Sold | $140,000$41/sqft |
Source: Public Record Report a problem | ||
Nearby homes
- $1,165,7004 bd3 ba2.7k sqft11827 Waterstone Loop Dr, Windermere, FL 34786Off Market
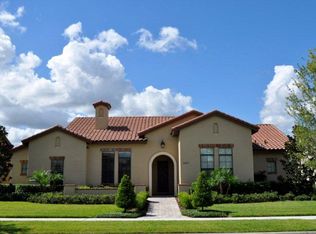
- $1,333,2006 bd5 ba3.7k sqft11815 Waterstone Loop Dr, Windermere, FL 34786Off Market
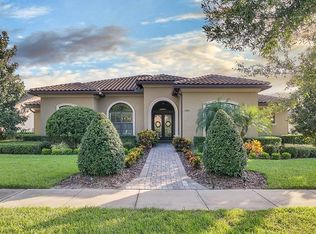
- $1,395,0005 bd3 ba3.3k sqft11833 Waterstone Loop Dr, Windermere, FL 34786Off Market
- $1,486,2004 bd4 ba3.5k sqft11809 Waterstone Loop Dr, Windermere, FL 34786Off Market
Get a cash offer in 3 minutes
Find out how much your home could sell for in as little as 3 minutes with a no-obligation cash offer.
Estimated market value
$1,499,900
