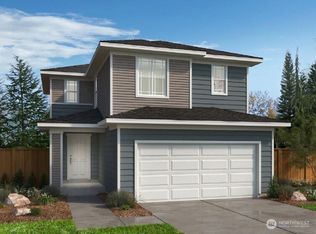
Modern elegance with open concept, luxury vinyl plank flooring, white painted millwork and thoughtfully designed layout that blends style and functionality. Fully fenced and landscaped, built for comfort and efficiency with a heat pump for heating and A/C. EV charger in the garage makes our homes future-ready. Quick access to Hwy 2 and I-5, nearby hiking, skiing, and outdoor adventures, this location has it all.
Pending
Listed by: KB Home Sales • Nikki Wiley
$735,148
11822 16th Street SE #WMB 34, Lake Stevens, WA 98258
3beds
1,870sqft
:
Get pre-qualified$4,617/mo
Single Family Residence
Built in 2026
3,942 Square Feet Lot
$-- Zestimate®
$393/sqft
$132/mo HOA
What's special
- 139 days |
- 3 |
- 0 |
Zillow last checked:
Listing updated:
Listed by:
Nikki Wiley,
KB Home Sales,
Edward Rose,
KB Home Sales
Source: NWMLS as distributed by MLS GRID,MLS#: 2491449
Facts & features
Interior
Bedrooms & bathrooms
- Bedrooms: 3
- Bathrooms: 3
- Full bathrooms: 1
- 3/4 bathrooms: 1
- 1/2 bathrooms: 1
- Main level bathrooms: 1
Primary bedroom
- Level: Second
Bedroom
- Level: Second
Bedroom
- Level: Second
Bathroom three quarter
- Level: Second
Bathroom full
- Level: Second
Other
- Level: Main
Dining room
- Level: Main
Entry hall
- Level: Main
Great room
- Level: Main
Kitchen with eating space
- Level: Main
Utility room
- Level: Second
Heating
- Fireplace, 90%+ High Efficiency, Forced Air, Heat Pump, Electric
Cooling
- 90%+ High Efficiency
Appliances
- Included: Dishwasher, Disposal, Microwave, Stove(s)/Range(s), Dishwasher(s), Garbage Disposal, Microwave(s), Water Heater: Electric, Water Heater Location: Garage
Features
- Bath Off Primary, Dining Room, Loft
- Flooring: Vinyl Plank, Carpet
- Windows: Dbl Pane/Storm Window
- Basement: None
- Number of fireplaces: 1
- Fireplace features: Electric, Main Level: 1, Fireplace
Interior area
- Total structure area: 1,870
- Total interior livable area: 1,870 sqft
Property
Parking
- Total spaces: 2
- Parking features: Driveway, Attached Garage, Off Street
- Has attached garage: Yes
- Covered spaces: 2
Features
- Levels: Two
- Stories: 2
- Entry location: Main
- Patio & porch: Bath Off Primary, Dbl Pane/Storm Window, Dining Room, Fireplace, Loft, Walk-In Closet(s), Water Heater
Lot
- Size: 3,942 Square Feet
- Features: Paved, Sidewalk, Electric Car Charging, Fenced-Fully, Patio
Details
- Parcel number: 1249500003400
- Zoning description: Jurisdiction: City
- Special conditions: Standard
Construction
Type & style
- Home type: SingleFamily
- Architectural style: 2 Story
- Property subtype: Single Family Residence
Materials
- Cement Planked, Wood Products, Cement Plank
- Foundation: Poured Concrete
- Roof: Composition
Condition
- Under Construction
- New construction: Yes
- Year built: 2026
- Major remodel year: 2026
Details
- Builder name: KB Home
Utilities & green energy
- Sewer: Sewer Connected
- Water: Public
Community & HOA
Community
- Features: CCRs, Playground
- Subdivision: Lake Stevens
HOA
- Services included: Common Area Maintenance
- HOA fee: $132 monthly
- HOA phone: 206-215-9732
Location
- Region: Lake Stevens
Financial & listing details
- Price per square foot: $393/sqft
- Date on market: 4/3/2026
- Cumulative days on market: 117 days
- Listing terms: Conventional,FHA,VA Loan
- Inclusions: Dishwasher(s), Garbage Disposal, Microwave(s), Stove(s)/Range(s)
Estimated market value
Not available
Estimated sales range
Not available
$3,476/mo
Price history
| Date | Event | Price |
|---|---|---|
| 3/12/2026 | Pending sale | $694,680$371/sqft |
Source:  NWMLS as distributed by MLS GRID #2491449 Report a problem NWMLS as distributed by MLS GRID #2491449 Report a problem | ||
| 3/11/2026 | Listed for sale | $694,680$371/sqft |
Source: NWMLS as distributed by MLS GRID #2491449 Report a problem | ||
Public tax history
Tax history is unavailable.
Monthly payment
Est. payment
Payment breakdown
Explore the cost of this home by adjusting the details. Changes won't be saved.Climate risks
Neighborhood: 98258
Nearby schools
GreatSchools rating
- 7/10Cascade View Elementary SchoolGrades: K-6Distance: 2.9 mi
- 4/10Centennial Middle SchoolGrades: 7-8Distance: 0.9 mi
- 8/10Snohomish High SchoolGrades: 9-12Distance: 4.5 mi
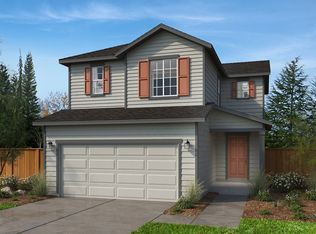
- from $699,9504 bd4 ba2.1k sqftPlan 2198 Plan, Mill Bridge, Lake Stevens, WA 98258New Construction
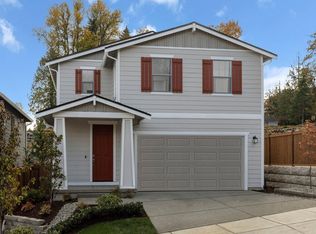
- from $664,9503 bd3 ba2k sqftPlan 2070 Modeled Plan, Mill Bridge, Lake Stevens, WA 98258New Construction
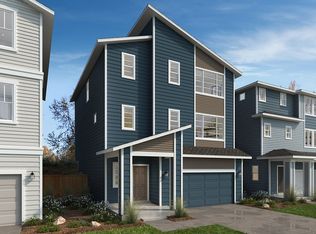
- from $669,9503 bd3 ba2.3k sqftPlan 2391 Plan, Mill Bridge, Lake Stevens, WA 98258New Construction
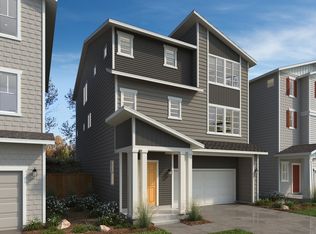
- from $729,9503 bd3 ba2.7k sqftPlan 2746 Plan, Mill Bridge, Lake Stevens, WA 98258New Construction
- from $699,9503 bd3 ba2.5k sqftPlan 2570 Plan, Mill Bridge, Lake Stevens, WA 98258New Construction
- from $764,9504 bd3 ba2.7k sqftPlan 2755 Plan, Mill Bridge, Lake Stevens, WA 98258New Construction
- from $694,9504 bd3 ba2.3k sqftPlan 2330 Modeled Plan, Mill Bridge, Lake Stevens, WA 98258New Construction
- from $759,9504 bd4 ba2.7k sqftPlan 2761 Plan, Mill Bridge, Lake Stevens, WA 98258New Construction
A local agent can set up tours, give advice and negotiate with sellers.
Similar homes
- $734,9503 bd3 ba2k sqftMill Bridge, Lake Stevens, WA 98258Active
 MLS ID #2532468, Nikki Wiley. NWMLS as distributed by MLS GRID
 - $694,9503 bd3 ba1.8k sqftMill Bridge, Lake Stevens, WA 98258Active
 MLS ID #2534309, Edward Rose. NWMLS as distributed by MLS GRID
 - $764,9504 bd4 ba2.1k sqftMill Bridge, Lake Stevens, WA 98258Active
 MLS ID #2492802, Edward Rose. NWMLS as distributed by MLS GRID
 - from $664,9503 bd3 ba2k sqftPlan 2070 Modeled Plan, Mill Bridge, Lake Stevens, WA 98258New ConstructionKB Home
- from $694,9504 bd3 ba2.3k sqftPlan 2330 Modeled Plan, Mill Bridge, Lake Stevens, WA 98258New ConstructionKB Home
- from $764,9504 bd3 ba2.7k sqftPlan 2755 Plan, Mill Bridge, Lake Stevens, WA 98258New ConstructionKB Home
- $739,9503 bd3 ba1.8k sqftStillwater, Lake Stevens, WA 98258ActiveMLS ID #2510065, Edward Rose. NWMLS as distributed by MLS GRID
- from $634,9503 bd3 ba1.8k sqftPlan 1870 Plan, Mill Bridge, Lake Stevens, WA 98258New ConstructionKB Home
- $774,9504 bd3 ba2.3k sqftStillwater, Lake Stevens, WA 98258ActiveNWMLS as distributed by MLS GRID
- $774,9504 bd3 ba2.3k sqft10417 6th Pl SE, Lake Stevens, WA 98258New ConstructionKB Home
- $549,9503 bd3 ba1.9k sqftLakeside Bluffs, Lake Stevens, WA 98258ActiveMLS ID #2547028, Heidi Beylund. NWMLS as distributed by MLS GRID
- $849,9505 bd3 ba2.7k sqftStillwater, Lake Stevens, WA 98258ActiveNWMLS as distributed by MLS GRID
- $849,9504 bd4 ba2.7k sqftStillwater, Lake Stevens, WA 98258ActiveNWMLS as distributed by MLS GRID
- $824,9504 bd4 ba2.7k sqftStillwater, Lake Stevens, WA 98258ActiveNWMLS as distributed by MLS GRID
- $649,9903 bd3 ba1.4k sqftVillage At Creekside, Marysville, WA 98270ActiveNWMLS as distributed by MLS GRID
- $746,0105 bd3 ba2.6k sqftInspiration Point, Marysville, WA 98270ActiveMLS ID #2553635, Gene Devereaux. NWMLS as distributed by MLS GRID
- $749,9904 bd3 ba1.9k sqftVillage At Creekside, Marysville, WA 98270ActiveNWMLS as distributed by MLS GRID
- from $714,9903 bd3 ba1.9k sqftLanner Plan, Village at Creekside, Marysville, WA 98270New ConstructionCentury Communities
- $653,7103 bd3 ba2k sqftInspiration Point, Marysville, WA 98270ActiveMLS ID #2553623, Gene Devereaux. NWMLS as distributed by MLS GRID
- $684,9904 bd3 ba2.1k sqftWilliams Pointe, Marysville, WA 98270ActiveMLS ID #2513211, Ebrima Wadda. NWMLS as distributed by MLS GRID
