Skip main navigation
Sold for $585,000
  • $585,000

    11822 67th Ln, Largo, FL 33773

    3beds
    2,031sqft
    Single Family Residence
    Built in 1993
    6,329 Square Feet Lot
    $567,800 Zestimate®
    $288/sqft
    $3,153 Estimated rent

    Home value

    $567,800

    $539,000 - $596,000

    $3,153/mo

    Zestimate® history
    Loading
    Loading...

    Owner options

    List your home for rent

    $3,153/mo

    Rent Zestimate®

    Find your next renter with Zillow Rental Manager. Plus, with online applications, you can quickly screen prospective tenants – for free.

    Learn more

    $3,153/mo

    Rent Zestimate®

    Refinance and save

    $4,000/mo

    Est. payment

    Refinancing to a lower rate could help reduce your monthly payments and save thousands over the life of the loan.

    See today's rates

    $4,000/mo

    Est. payment

    Explore your selling options

    Work with a Zillow partner agent

    Leverage their expertise and Zillow's premium Showcase listings to get your home seen by more buyers.

    Get started

    List with your own agent

    Get your home in front of millions of buyers by listing it on Zillow.

    Learn how to do it

    Sell it yourself

    Take full control of how buyers see your home on Zillow by listing For Sale by Owner (FSBO).

    List your home

    What's special

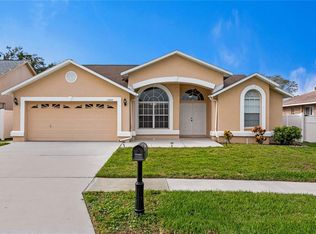
    Florida Living at its best in this Spacious 3 bedroom plus office, 2 bath, 2 car garage POOL Home with parking for 4 cars (2 in garage and 2 in driveway). Great Central Location near everything the Bay area has to offer, JUST 15 MINUTES to our beautiful beaches or the St. Pete Clearwater Airport or 20 minutes to the Tampa Airport. Light and bright from the minute you walk into the welcoming foyer that leads to the 30'x15' Great Room with Vaulted ceiling and wood burning Fireplace. Spilt Bedroom Plan with an office that could be a 4th bedroom (just add a door and closet). Primary bedroom has sliding glass doors to the pool area, walk-in closet and Ensuite bathroom. Convenient inside Laundry Room. Kitchen offers newer appliances & pantry. close to the inside laundry room. Well kept Screen Enclosure and freshly marcited Pool (2024) with new Salt water system (2023). Owner had stamped concrete poured to skirt the house to keep dirt or mud from tracking in the house. Also along side the driveway to allow for wider driveway. Sprinkler system is connected to reclaimed water ($10/month). Small yard for very low maintenance. Other Recent Updates include Fresh Interior and Exterior Paint, New Electrical Panel with lightning protection (2023). Newer Hot Water Heater (Nov. 2018), and Roof (2023), New light fixtures and ceiling fans throughout! Beautiful new doors and closet doors throughout as well! Absolutely Move-In Ready! Pride of ownership really shows in this wonderful home! Showings by appointment only. BUYER TO CHECK WITH HOA FOR LEASE RESTRICTIONS OR PET RESTRICTIONS. BUYER TO CONFIRM ALL MEASUREMENTS. NO SIGN OR LOCKBOX. APPOINTMENT ONLY.

    Zillow last checked:

    Listing updated:

    Listing Provided by:

    Holly Swendson 727-773-5422,

    REALTY EXPERTS 727-888-1000

    Bought with:

    Mark Zubek, 604905

    CHARLES RUTENBERG REALTY INC

    Source: Stellar MLS,MLS#: U8230638MLS LogoOriginating MLS: Pinellas Suncoast

    Facts & features

    Interior

    Bedrooms & bathrooms
    • Bedrooms: 3
    • Bathrooms: 2
    • Full bathrooms: 2
    Primary bedroom
    • Features: Ceiling Fan(s), Walk-In Closet(s)
    • Level: First
    • Dimensions: 16x13
    Great room
    • Features: Ceiling Fan(s)
    • Level: First
    • Dimensions: 30x15
    Kitchen
    • Features: Pantry
    • Level: First
    • Dimensions: 10x18
    Heating
    • Central
    Cooling
    • Central Air
    Appliances
    • Included: Dishwasher, Dryer, Electric Water Heater, Freezer, Ice Maker, Kitchen Reverse Osmosis System, Range, Range Hood, Refrigerator, Washer
    • Laundry: Inside, Laundry Room
    Features
    • Ceiling Fan(s), Living Room/Dining Room Combo, Primary Bedroom Main Floor, Split Bedroom, Vaulted Ceiling(s), Walk-In Closet(s)
    • Flooring: Laminate, Tile
    • Has fireplace: Yes
    • Fireplace features: Living Room, Wood Burning
    Interior area
    • Total structure area: 2,678
    • Total interior livable area: 2,031 sqft

    Property

    Parking
    • Total spaces: 2
    • Parking features: Driveway, Garage Door Opener, Off Street
    • Attached garage spaces: 2
    • Has uncovered spaces: Yes
    • Details: Garage Dimensions: 20X22
    Features
    • Levels: One
    • Stories: 1
    • Patio & porch: Patio, Screened
    • Exterior features: Lighting
    • Has private pool: Yes
    • Pool features: In Ground, Salt Water
    • Spa features: In Ground
    Lot
    • Size: 6,329 sqft
    • Dimensions: 60 x 106
    Details
    • Parcel number: 073016986970040160
    • Special conditions: None

    Construction

    Type & style
    • Home type: SingleFamily
    • Property subtype: Single Family Residence
    Materials
    • Stucco
    • Foundation: Slab
    • Roof: Shingle
    Condition
    • New construction: No
    • Year built: 1993

    Utilities & green energy

    • Sewer: Public Sewer
    • Water: Public
    • Utilities for property: Cable Available, Electricity Available, Phone Available, Sewer Available, Water Available

    Community & neighborhood

    Location
    • Region: Largo
    • Subdivision: WOODBURY-PHASE 2

    HOA & financial

    HOA
    • Has HOA: Yes
    • HOA fee: $14 monthly
    • Association name: Dan Katsiyiannis President
    • Association phone: 727-643-1315
    Other fees
    • Pet fee: $0 monthly
    Other financial information
    • Total actual rent: 0

    Other

    Other facts
    • Listing terms: Cash,Conventional
    • Ownership: Fee Simple
    • Road surface type: Asphalt

    Price history

    DateEventPrice
    8/1/2024Sold$585,000-0.8%$288/sqft
    Source: Stellar MLS #U8230638 Report a problem
    7/13/2024Pending sale$589,900$290/sqft
    Source: Stellar MLS #U8230638 Report a problem
    5/13/2024Price change$589,900-1.7%$290/sqft
    Source: Stellar MLS #U8230638 Report a problem
    2/12/2024Listed for sale$599,900+140.1%$295/sqft
    Source: Stellar MLS #U8230638 Report a problem
    3/1/2011Listing removed$249,900$123/sqft
    Source: Visual Tour #7451759 Report a problem
    8/6/2010Listed for sale$249,900+17.9%$123/sqft
    Source: Visual Tour #7451759 Report a problem
    4/27/2010Sold$212,000-11.6%$104/sqft
    Source: Public Record Report a problem
    3/20/2010Price change$239,900-2%$118/sqft
    Source: Future Home Realty #7451759 Report a problem
    3/9/2010Price change$244,900-2%$121/sqft
    Source: Future Home Realty #7451759 Report a problem
    12/26/2009Price change$249,900-3.8%$123/sqft
    Source: Mainlands Real Estate Inc #7442468 Report a problem
    11/25/2009Price change$259,900-3.7%$128/sqft
    Source: Mainlands Real Estate Inc #7398177 Report a problem
    9/23/2009Price change$269,900-3.6%$133/sqft
    Source: Mainlands Real Estate Inc #7398177 Report a problem
    9/6/2009Price change$279,900-3.4%$138/sqft
    Source: Mainlands Real Estate Inc #7398177 Report a problem
    6/13/2009Price change$289,900-3.3%$143/sqft
    Source: Mainlands Real Estate Inc #7398177 Report a problem
    5/17/2009Listed for sale$299,900$148/sqft
    Source: Mainlands Real Estate Inc #7398177 Report a problem

    Public tax history

    YearProperty taxesTax assessment
    2024$6,999 +7.6%$354,908 +10%
    2023$6,505 +11.1%$322,644 +10%
    2022$5,854 +7.1%$293,313 +10%
    2021$5,465 +12%$266,648 +10%
    2020$4,878 +2.7%$242,407 +3.6%
    2019$4,749 $234,033 +5.5%
    2018$4,749 +4.7%$221,878 +9.7%
    2017$4,538 +9.8%$202,298 +1.9%
    2016$4,134 +6.6%$198,466 +8.4%
    2015$3,877 +10.8%$183,030 +13.5%
    2014$3,499 -1.7%$161,318 -0.7%
    2013$3,561 +3.1%$162,396 +3%
    2012$3,455 $157,684 -0.3%
    2011-- $158,192 +4%
    2010-- $152,147 +2.7%
    2009-- $148,147 +0.1%
    2008$2,169 $147,999 +3%
    2007-- $143,688 -25.6%
    2005-- $193,200 +16.7%
    2004$2,390 +1.8%$165,500 +7.7%
    2003$2,349 +3.8%$153,700 +9.1%
    2002$2,263 $140,900 +6.3%
    2001$2,263 +4.2%$132,600 +3.2%
    2000$2,171 $128,500

    Find assessor info on the county website

    Neighborhood: 33773

    Nearby schools

    GreatSchools rating
    Schools provided by the listing agent
    • Elementary: Walsingham Elementary-PN
    • Middle: Fitzgerald Middle-PN
    • High: Pinellas Park High-PN

    Source: Stellar MLS. This data may not be complete. We recommend contacting the local school district to confirm school assignments for this home.

    Get a cash offer in 3 minutes
    Find out how much your home could sell for in as little as 3 minutes with a no-obligation cash offer.
    Estimated market value
    $567,800
    Get a cash offer in 3 minutes
    Find out how much your home could sell for in as little as 3 minutes with a no-obligation cash offer.
    Estimated market value
    $567,800