Skip main navigation
Active
  • Listed by: KW Mountains to Sound Realty • Lauren Alvarez
    $440,000

    11822 Carter Avenue SW, Port Orchard, WA 98367

    3beds
    1,392sqft
    : 
    Loading
    Get pre-qualified
    Single Family Residence
    Built in 1974
    9,147 Square Feet Lot
    $438,400 Zestimate®
    $316/sqft
    $-- HOA

    What's special

    Covered patioRv and boat parkingUpdated kitchenLarge fully fenced backyardQuiet streetAll appliances stayInviting open-concept floor plan
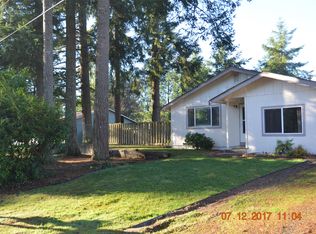
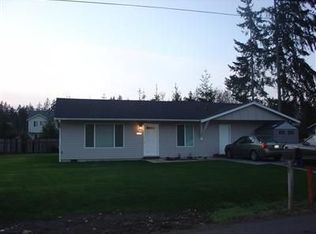


    Rare opportunity to own a move-in ready Port Orchard rambler with an assumable VA loan at just 4.49%—a valuable advantage in today's market for qualified buyers! Located on a quiet street with easy access to WA-16, this home offers a convenient commute to Bangor Base and is just minutes from Fernwood and Bethel shopping, dining, and everyday amenities. The inviting open-concept floor plan seamlessly connects the living, dining, and kitchen areas, creating a comfortable space for entertaining and daily living. The updated kitchen and bathroom provide modern style and functionality, while all appliances stay, making this home truly move-in ready. Featuring 3 bedrooms plus a versatile flex room, you'll have space for a 4th bedroom, home office, rec room, or fitness area. Step outside to a large, fully fenced backyard with a covered patio, perfect for year-round enjoyment. There's plenty of room to garden, play, entertain, or simply relax in the peaceful surroundings. Additional highlights include RV and boat parking, NO HOA, and a well-maintained condition throughout. Combining affordable assumable financing, flexible living spaces, and a desirable location near shopping, local amenities, and waterfront recreation, this home offers exceptional value and lifestyle.
    10 days
    |
    937
    |
    61
    |

    Likely to sell faster than

    Zillow last checked:

    Listing updated:

    Listed by:

    Lauren Alvarez,

    KW Mountains to Sound Realty

    Source: NWMLS as distributed by MLS GRID,MLS#: 2547592MLS Logo

    Loading...

      Facts & features

      Interior

      Bedrooms & bathrooms
      • Bedrooms: 3
      • Bathrooms: 1
      • Full bathrooms: 1
      • Main level bathrooms: 1
      • Main level bedrooms: 3
      Bedroom
      • Level: Main
      Bedroom
      • Level: Main
      Bedroom
      • Level: Main
      Bathroom full
      • Level: Main
      Den office
      • Level: Main
      Dining room
      • Level: Main
      Entry hall
      • Level: Main
      Kitchen with eating space
      • Level: Main
      Living room
      • Level: Main
      Utility room
      • Level: Main
      Heating
      • Fireplace, Baseboard, Wall Furnace, Electric, Wood
      Cooling
      • None
      Appliances
      • Included: Dishwasher, Dryer, Microwave, Refrigerator, Stove(s)/Range(s), Washer, Dishwasher(s), Dryer(s), Microwave(s), Refrigerator(s), Washer(s), Water Heater: Electric, Water Heater Location: Laundry Room
      Features
      • Flooring: Ceramic Tile, Hardwood, Laminate
      • Basement: None
      • Number of fireplaces: 1
      • Fireplace features: Main Level: 1, Fireplace
      Interior area
      • Total structure area: 1,392
      • Total interior livable area: 1,392 sqft

      Property

      Parking
      • Parking features: Off Street, RV Parking
      Features
      • Levels: One
      • Stories: 1
      • Entry location: Main
      • Patio & porch: Fireplace, Water Heater
      • Has view: Yes
      • View description: Territorial
      Lot
      • Size: 9,147 Square Feet
      • Features: Paved, Cable TV, Dog Run, Fenced-Fully, Patio, RV Parking
      • Topography: Level
      • Residential vegetation: Garden Space
      Details
      • Parcel number: 47980100180007
      • Special conditions: Standard
      • Other equipment: Leased Equipment: None

      Construction

      Type & style
      • Home type: SingleFamily
      • Architectural style: 1 Story
      • Property subtype: Single Family Residence
      Materials
      • Wood Products
      • Foundation: Poured Concrete
      • Roof: Composition
      Condition
      • Year built: 1974

      Utilities & green energy

      • Electric: Company: PSE
      • Sewer: Septic Tank, Company: Septic
      • Water: Public, Company: West Sound Utility District

      Community & HOA

      Community
      • Subdivision: Port Orchard
      Location
      • Region: Pt Orchard

      Financial & listing details

      • Price per square foot: $316/sqft
      • Tax assessed value: $375,920
      • Annual tax amount: $3,344
      • Date on market: 7/1/2026
      • Cumulative days on market: 11 days
      • Listing terms: Assumable,Conventional,FHA,See Remarks,VA Loan
      • Inclusions: Dishwasher(s), Dryer(s), Leased Equipment, Microwave(s), Refrigerator(s), Stove(s)/Range(s), Washer(s)

        Estimated market value

        $438,400

        $416,000 - $460,000

        $2,243/mo

        Price history

        DateEventPrice
        7/2/2026Listed for sale$440,000$316/sqft
        Source: NWMLS as distributed by MLS GRID #2547592 Report a problem
        7/19/2024Listing removed--
        Source: Zillow Rentals Report a problem
        7/16/2024Price change$2,300-8%$2/sqft
        Source: Zillow Rentals Report a problem
        7/4/2024Price change$2,500-10.7%$2/sqft
        Source: Zillow Rentals Report a problem
        6/22/2024Listed for rent$2,800$2/sqft
        Source: Zillow Rentals Report a problem
        5/3/2022Sold$440,000+10.3%$316/sqft
        Source: NWMLS as distributed by MLS GRID #1906303 Report a problem
        3/30/2022Pending sale$399,000$287/sqft
        Source: NWMLS as distributed by MLS GRID #1906303 Report a problem
        3/24/2022Listed for sale$399,000+85.6%$287/sqft
        Source: NWMLS as distributed by MLS GRID #1906303 Report a problem
        2/9/2018Sold$215,000$154/sqft
        Source: NWMLS as distributed by MLS GRID #1224792 Report a problem
        2/9/2018Listed for sale$215,000$154/sqft
        Source: The Wanda Menees Team #1224792 Report a problem
        12/15/2017Pending sale$215,000$154/sqft
        Source: The Wanda Menees Team #1224792 Report a problem
        12/12/2017Listed for sale$215,000+34.4%$154/sqft
        Source: The Wanda Menees Team #1224792 Report a problem
        7/16/2013Sold$159,950+64.1%$115/sqft
        Source: NWMLS as distributed by MLS GRID #486005 Report a problem
        1/24/2013Sold$97,500-10.6%$70/sqft
        Source: NWMLS as distributed by MLS GRID #419942 Report a problem
        12/8/2012Price change$109,000-4.3%$78/sqft
        Source: RE/MAX TOWN AND COUNTRY #419942 Report a problem
        11/1/2012Listed for sale$113,850$82/sqft
        Source: RE/MAX TOWN AND COUNTRY #419942 Report a problem

        Public tax history

        YearProperty taxesTax assessment
        2024$3,190 +3.2%$375,920
        2023$3,093 +6.3%$375,920 +5.7%
        2022$2,909 +4.8%$355,670 +25.1%
        2021$2,777 +11.3%$284,320 +17.8%
        2020$2,496 +17.7%$241,440 +10.2%
        2019$2,121 -4.8%$219,180 +33.6%
        2018$2,229 $164,090
        2017$2,229 +20.8%$164,090 +14.6%
        2016$1,845 +4.8%$143,170 +2.3%
        2015$1,761 $139,960 +12%
        2014$1,761 +3.7%$124,940 -4.8%
        2013$1,699 +3.8%$131,220 -6%
        2012$1,637 +0.5%$139,610 -6.1%
        2011$1,629 +2.7%$148,680 -4.1%
        2010$1,586 +4.2%$154,960 -9%
        2009$1,522 -0.6%$170,310 -4.1%
        2008$1,531 -6.3%$177,650 +4.4%
        2007$1,633 +26.3%$170,200 +56.6%
        2005$1,293 $108,690 +20.6%
        2002-- $90,160
        2001$872 -26.7%$90,160 +12.4%
        2000$1,189 $80,200
        Find assessor info on the county website

        Monthly payment

        Est. payment

        Payment breakdown

        Explore the cost of this home by adjusting the details. Changes won't be saved.
        All calculations are estimates and provided by Zillow, Inc. for informational purposes only. Actual amounts may vary.
        HOA fees may include property taxes on listings classified as Co-Ops. Contact the listing agent and/or owner for fee details.
        Mortgage interest rates are dependent on a number of factors, including credit score, down payment, and repayment length. Interest rate data provided by Zillow Group Marketplace, Inc. as of 1/1/1970 from various mortgage lenders with which we have lead or other similar arrangements; the Estimated Payment is an average of those rates.
        See how much you could borrow to make a competitive offer.

        Climate risks

        Neighborhood: 98367

        Getting around

        9 / 100
        Car-Dependent
        29 / 100
        Somewhat Bikeable

        Nearby schools

        GreatSchools rating
        Schools provided by the listing agent
        • Elementary: Burley Glenwood Elem
        • Middle: Cedar Heights Jh
        • High: So. Kitsap High

        Source: NWMLS as distributed by MLS GRID. This data may not be complete. We recommend contacting the local school district to confirm school assignments for this home.

        A local agent can set up tours, give advice and negotiate with sellers.

        Browse local experts

        Similar homes