Skip main navigation
Sold for $255,750
  • $255,750

    11822 DUMAINE VALLEY ROAD, RIVERVIEW, FL 33579

    3beds
    1,670sqft
    Townhouse
    Built in 2021
    1,764 Square Feet Lot
    $253,200 Zestimate®
    $153/sqft
    $2,130 Estimated rent

    Home value

    $253,200

    $235,000 - $271,000

    $2,130/mo

    Zestimate® history
    Loading
    Loading...

    Owner options

    List your home for rent

    $2,130/mo

    Rent Zestimate®

    Find your next renter with Zillow Rental Manager. Plus, with online applications, you can quickly screen prospective tenants – for free.

    Learn more

    $2,130/mo

    Rent Zestimate®

    Refinance and save

    $2,131/mo

    Est. payment

    Refinancing to a lower rate could help reduce your monthly payments and save thousands over the life of the loan.

    See today's rates

    $2,131/mo

    Est. payment

    Explore your selling options

    Work with a Zillow partner agent

    Leverage their expertise and Zillow's premium Showcase listings to get your home seen by more buyers.

    Get started

    List with your own agent

    Get your home in front of millions of buyers by listing it on Zillow.

    Learn how to do it

    Sell it yourself

    Take full control of how buyers see your home on Zillow by listing For Sale by Owner (FSBO).

    List your home

    What's special

    Covered lanaiVersatile loft areaThree bedroomsPeaceful waterviewSpacious and functional layoutWalk-in showerSpacious walk-in closet
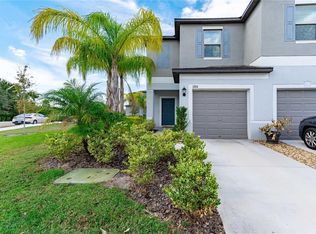
    This 2021 move-in ready townhome located in the community of Summerfield, offers the perfect blend of comfort, convenience, and lifesyle that today's buyers are searching for. Featuring three bedrooms, two full bathrooms, and 1 half bath, this well maintained home provides a spacious and functional layout ideal for everyday living and entertaining. The kitchen, complete with appliances and eat-in dining and breakfast bar, features sliding glass doors that lead to a covered lanai, creating the perfect indoor-outdoor flow. Step outside and enjoy your peaceful waterview, an ideal spot for morining coffee, relaxing evenings, or casual dining. Upstairs, you'll find a versatile loft area that can be used as a home office, media space, reading nook, or play area-perfect for today's flexible living. The primary suite with pond view offers a private retreat with double sinks, a walk-in shower, and a spacious walk-in closet. Two additional bedrooms share a full bathroom with a tub/shower combination, and laundry area (washer and dryer convey) is conveniently located just down the hall, making everyday living even easier. Monthly water bill is included in the monthly HOA. Located in a prime Riverview location, you'll be just minutes away from restaurants, shopping, and everyday conveniences. The community offers great amenities, such as pools, tennis, pickle ball, basketball courts, dog park, fitness center, and more! If you are searching for a move-in ready Riverview townhome with waterviews, flexible living space, and a fantastic location, this home is a must-see!

    Zillow last checked:

    Listing updated:

    Listed by:

    Maria Lauder 618-246-4153,

    27NORTH REALTY 813-645-4663

    Bought with:

    Sureka Pothapu, 3416294

    PEOPLE'S CHOICE REALTY SVC LLC

    Source: Stellar MLS,MLS#: TB8486891MLS LogoOriginating MLS: Suncoast Tampa

    Facts & features

    Interior

    Bedrooms & bathrooms
    • Bedrooms: 3
    • Bathrooms: 3
    • Full bathrooms: 2
    • 1/2 bathrooms: 1
    Rooms
    • Room types: Loft
    Primary bedroom
    • Features: Walk-In Closet(s)
    • Level: Second
    Kitchen
    • Features: Pantry
    • Level: First
    Living room
    • Features: Ceiling Fan(s), Coat Closet
    • Level: First
    Heating
    • Central
    Cooling
    • Central Air
    Appliances
    • Included: Dishwasher, Disposal, Dryer, Exhaust Fan, Microwave, Refrigerator, Washer
    • Laundry: Inside, Laundry Closet, Washer Hookup
    Features
    • Ceiling Fan(s), Eating Space In Kitchen, Open Floorplan, Walk-In Closet(s)
    • Flooring: Carpet, Tile
    • Doors: Sliding Doors
    • Windows: Hurricane Shutters
    • Has fireplace: No
    Interior area
    • Total structure area: 2,125
    • Total interior livable area: 1,670 sqft

    Property

    Parking
    • Total spaces: 1
    • Parking features: Garage - Attached
    • Attached garage spaces: 1
    Features
    • Levels: Two
    • Stories: 2
    • Exterior features: Sidewalk
    • Has view: Yes
    • View description: Water, Pond
    • Has water view: Yes
    • Water view: Water,Pond
    Lot
    • Size: 1,764 Square Feet
    Details
    • Parcel number: U103120C1Z00000500003.0
    • Zoning: PD
    • Special conditions: None

    Construction

    Type & style
    • Home type: Townhouse
    • Property subtype: Townhouse
    Materials
    • Block, Stucco
    • Foundation: Slab
    • Roof: Shingle
    Condition
    • New construction: No
    • Year built: 2021

    Utilities & green energy

    • Sewer: Public Sewer
    • Water: Public
    • Utilities for property: Electricity Connected, Public, Water Connected

    Community & HOA

    Community
    • Features: Playground, Pool, Sidewalks, Tennis Court(s)
    • Pet fee: $0 monthly
    • Subdivision: SUMMERFIELD TR 19
    HOA
    • Has HOA: Yes
    • Amenities included: Basketball Court, Pickleball Court(s), Playground, Pool, Tennis Court(s)
    • Services included: Community Pool, Maintenance Structure, Maintenance Grounds, Pool Maintenance, Recreational Facilities, Water
    • HOA fee: $352 monthly
    • HOA name: Touwnes At Summerfield Creek
    • HOA phone: 813-993-4000
    • Second HOA name: Summerfield Master Community-813-671-2005
    Location
    • Region: Riverview

    Financial & listing details

    • Price per square foot: $153/sqft
    • Tax assessed value: $238,740
    • Annual tax amount: $4,308
    • Date on market: 3/16/2026
    • Cumulative days on market: 28 days
    • Listing terms: Cash,Conventional,FHA,VA Loan
    • Ownership: Fee Simple
    • Total actual rent: 0
    • Electric utility on property: Yes
    • Road surface type: Paved

    Price history

    DateEventPrice
    5/15/2026Sold$255,750-3.5%$153/sqft
    Source: Stellar MLS #TB8486891 Report a problem
    4/14/2026Pending sale$265,000$159/sqft
    Source: Stellar MLS #TB8486891 Report a problem
    3/16/2026Listed for sale$265,000+2.9%$159/sqft
    Source: Stellar MLS #TB8486891 Report a problem
    11/30/2021Sold$257,600$154/sqft
    Source: Public Record Report a problem

    Public tax history

    YearProperty taxesTax assessment
    2025$4,308 +6.8%$238,740 +1.3%
    2024$4,034 +3.8%$235,643 +3%
    2023$3,884 -15.7%$228,780 +6.3%
    2022$4,608 +1717.4%$215,177 +4747.4%
    2021$254 $4,439
    Find assessor info on the county website

    Neighborhood: 33579

    Nearby schools

    GreatSchools rating
    Get a cash offer in 3 minutes
    Find out how much your home could sell for in as little as 3 minutes with a no-obligation cash offer.
    Estimated market value
    $253,200
    Get a cash offer in 3 minutes
    Find out how much your home could sell for in as little as 3 minutes with a no-obligation cash offer.
    Estimated market value
    $253,200