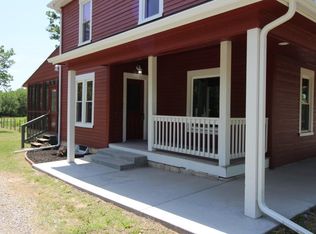
Welcome to a true slice of country living in Mulvane—where peaceful surroundings, open skies, and everyday comfort come together on this beautiful 3.66-acre property just off the blacktop. With minimal gravel and quick access to town, this 4-bedroom, 2-bathroom home offers 1,862 square feet of well-planned living space with a warm, relaxed country feel throughout. Step inside to an open and inviting layout that includes a spacious living room filled with natural light, a generous dining area perfect for hosting, and a kitchen equipped with granite countertops, ample cabinetry, and a huge walk-in pantry for easy storage. The main floor features three bedrooms, a full bathroom with a large shower/tub combo, and a convenient main-floor laundry room, offering great flow and functionality. Upstairs, the private primary suite is a peaceful retreat—featuring its own full bathroom, multiple closets (including one with a built-in safe), and an electric fireplace for added comfort. The large windows overlook the property, giving you gorgeous, elevated views of the land and the calm country setting. The home also includes a deep, oversized 2-car garage with excellent lighting and room for storage, tools, or workspace—ideal for hobbyists or those needing extra space beyond vehicles. Step outside and you’ll find a backyard that’s made for entertaining or simply enjoying the outdoors. From the barn-style silo, fenced area, and palm trees, to the wide-open space under the stars, there’s room here to gather, grow, and unwind. Deer and turkey are frequent guests, making this property a great fit for hunters, wildlife watchers, or anyone who loves the natural beauty of Kansas living. And here’s something truly special: the seller is a professional builder who understands the value of turning a house into a dream. He’s open to getting creative with buyers who may want to add a shop, build a pole barn, or discuss additional improvements.. additional land is available —offering a rare opportunity to personalize the property to your vision. Whether you’re hosting game day with friends, celebrating the holidays with family, or enjoying a quiet evening beneath the stars, this home offers a lifestyle rooted in space, comfort, and possibility.
Sold-inner office
Price Unknown
11822 E 111th St S, Mulvane, KS 67110
4beds
1,862sqft
Single Family Onsite Built
Built in 1900
3.66 Acres Lot
$454,100 Zestimate®
$--/sqft
$1,768 Estimated rent
Home value
$454,100
$413,000 - $500,000
$1,768/mo
Zestimate® history
Owner options
List your home for rent
$1,768/mo
Rent Zestimate®
Find your next renter with Zillow Rental Manager. Plus, with online applications, you can quickly screen prospective tenants – for free.
$1,768/mo
Rent Zestimate®
Refinance and save
Refinancing to a lower rate could help reduce your monthly payments and save thousands over the life of the loan.
Explore your selling options
Work with a Zillow partner agent
Leverage their expertise and Zillow's premium Showcase listings to get your home seen by more buyers.
Get startedList with your own agent
Get your home in front of millions of buyers by listing it on Zillow.
Learn how to do itSell it yourself
Take full control of how buyers see your home on Zillow by listing For Sale by Owner (FSBO).
List your homeWhat's special
Zillow last checked:
Listing updated:
Listed by:
Jatena Leon 316-706-9309,
Heritage 1st Realty
Bought with:
Jatena Leon, 00242831
Source: SCKMLS as distributed by MLS GRID,MLS#: 656144
Facts & features
Interior
Bedrooms & bathrooms
- Bedrooms: 4
- Bathrooms: 2
- Full bathrooms: 2
Primary bedroom
- Description: Carpet
- Level: Upper
- Area: 255
- Dimensions: 15 X 17
Bedroom
- Description: Luxury Vinyl
- Level: Main
- Area: 95.7
- Dimensions: 8.7 X 11
Bedroom
- Description: Luxury Vinyl
- Level: Main
- Area: 120.06
- Dimensions: 8.7 X 13.8
Bedroom
- Description: Luxury Vinyl
- Level: Main
- Area: 120.06
- Dimensions: 8.7 X 13.8
Dining room
- Description: Luxury Vinyl
- Level: Main
- Area: 204.52
- Dimensions: 13.11 X 15.6
Kitchen
- Description: Luxury Vinyl
- Level: Main
- Area: 408.5
- Dimensions: 21.5 X 19
Laundry
- Level: Main
- Area: 35
- Dimensions: 5 X 7
Living room
- Description: Luxury Vinyl
- Level: Main
- Area: 320
- Dimensions: 20 X 16
Heating
- Heat Pump, Propane Rented
Cooling
- Central Air
Appliances
- Included: Dishwasher, Disposal, Microwave, Refrigerator, Range
- Laundry: Main Level, Laundry Room, 220 equipment
Features
- Ceiling Fan(s), Walk-In Closet(s), Vaulted Ceiling(s)
- Windows: Window Coverings-Part
- Basement: None
- Has fireplace: Yes
- Fireplace features: Electric
Interior area
- Total interior livable area: 1,862 sqft
- Finished area above ground: 1,862
- Finished area below ground: 0
Property
Parking
- Total spaces: 2
- Parking features: Attached, Oversized
- Garage spaces: 2
Features
- Levels: One and One Half
- Stories: 1.5
- Patio & porch: Patio
- Exterior features: Guttering - ALL
- Fencing: Other
- Waterfront features: River/Creek
Lot
- Size: 3.66 Acres
- Features: Irregular Lot
Details
- Parcel number: 2382703100001.00
Construction
Type & style
- Home type: SingleFamily
- Architectural style: Traditional
- Property subtype: Single Family Onsite Built
Materials
- Frame
- Foundation: Crawl Space
- Roof: Composition
Condition
- Year built: 1900
Utilities & green energy
- Gas: Propane
- Water: Lagoon, Rural Water, Private
- Utilities for property: Propane
Community & HOA
Community
- Security: Security Lights
- Subdivision: NONE LISTED ON TAX RECORD
HOA
- Has HOA: No
Location
- Region: Mulvane
Financial & listing details
- Tax assessed value: $191,630
- Annual tax amount: $2,592
- Date on market: 5/29/2025
- Cumulative days on market: 73 days
- Ownership: Individual
- Road surface type: Unimproved
Price history
Price history is unavailable.
Public tax history
| Year | Property taxes | Tax assessment |
|---|---|---|
| 2025 | $2,474 -4.8% | $22,038 |
| 2024 | $2,598 +27% | $22,038 +27% |
| 2023 | $2,046 -2.4% | $17,354 |
| 2022 | $2,095 +5.3% | -- |
| 2021 | $1,990 +5.4% | -- |
| 2020 | $1,888 | $15,297 +4.2% |
| 2019 | -- | $14,677 -5.2% |
| 2018 | -- | $15,488 |
| 2017 | -- | -- |
| 2016 | -- | -- |
| 2015 | -- | -- |
| 2014 | -- | -- |
| 2013 | -- | -- |
| 2012 | -- | -- |
| 2011 | -- | $12,604 -6.8% |
| 2008 | -- | $13,526 +3.3% |
| 2007 | -- | $13,093 +25.3% |
| 2006 | -- | $10,450 +4.2% |
| 2005 | -- | $10,025 -0.2% |
| 2004 | -- | $10,048 +11.5% |
| 2003 | -- | $9,013 +16% |
| 2002 | -- | $7,769 +13.2% |
| 2000 | -- | $6,866 |
Find assessor info on the county website
Neighborhood: 67110
Nearby homes
- $633,1001 bd1 ba1k sqft11400 S 116th St E, Mulvane, KS 67110Off Market
- $--3 bd3 ba1.9k sqft12209 E 111th St S, Mulvane, KS 67110Sold
- $1,092,2004 bd3 ba3.8k sqft11902 E 111th St S, Mulvane, KS 67110Off Market
- $166,500-- bd-- ba-- sqft11460 S 116th St E, Mulvane, KS 67110Off Market
- $---- bd-- ba-- sqft11460 S 116th St E, Mulvane, KS 67110Off Market
- $---- bd-- ba924 sqft11460 S 116th St E, Mulvane, KS 67110Off Market
- $346,1002 bd2 ba1.1k sqft12410 E 111th St S, Mulvane, KS 67110Off Market
- $448,60010 acres11440 S 116th St E, Mulvane, KS 67110Off Market
Nearby schools
GreatSchools rating
- 5/10Mulvane Grade SchoolGrades: 3-5Distance: 2 mi
- 8/10Mulvane Middle SchoolGrades: 6-8Distance: 2.6 mi
- 5/10Mulvane High SchoolGrades: 9-12Distance: 2.3 mi
Schools provided by the listing agent
- Elementary: Mulvane/Munson
- Middle: Mulvane
- High: Mulvane
Source: SCKMLS as distributed by MLS GRID. This data may not be complete. We recommend contacting the local school district to confirm school assignments for this home.
Sell for more on Zillow
Get a Zillow Showcase℠ listing at no additional cost and you could sell for .
$454,100
2% more
+$9,082
With Zillow Showcase(estimated)
$463,182
Sell for more on Zillow
Get a Zillow Showcase℠ listing at no additional cost and you could sell for .
$454,100
2% more
+$9,082
With Zillow Showcase(estimated)
$463,182
- Kansas
- Sedgwick County
- Mulvane
- 67110
- 11822 E 111th St S
